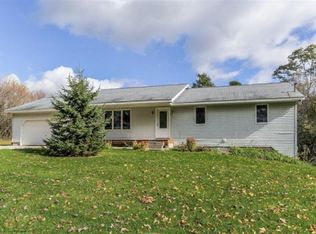
Main pole barn 40X60, cement floor, radiant heat, exhaust fan, 12X14 elec. overhead door, attached office is 24X18 with heat, lights, etc. Back part of pole barn is 40X30 with dirt floor and back sliding door for storage. Also, a side storage area 8X16 in back corner of pole building. Side walls in main barn are approx 16 ft high. Large fenced area in back yard for pets. Electric gate out front. Home need some finishing touches inside. Trim board, etc. The listing does not include the large temporary building out back. (Will be sold at auction) Home is selling AS IS.
This property is not currently displayed as for sale or rent on Zillow. This may be different from what's on other websites or public sources.