Looking for a large, private backyard? Look no further! * PHOTOS are of similar home* ASK ABOUT OUR FINANCING!! Introducing the Lori Plan in Beautiful Brush Prairie, Washington! Welcome to your 4 bed/4 bath dream home with 2,470 sq. ft. of luxurious living space. This stunning home offers a perfect blend of elegance and functionality, catering to your every need. Main Floor Highlights:As you step inside, you'll be greeted by a spacious and separate dining area, ideal for hosting gatherings and special occasions. The heart of the home boasts a gourmet kitchen, where culinary creativity knows no bounds. Ample counter space, and modern fixtures await the chef in you. A covered patio invites you to savor the outdoors, perfect for al fresco dining or relaxing with a cup of coffee. Versatile Living? Look no further; this home features a convenient office/den/brdroom on the main floor. Discover the second level, where luxury abounds. Primary bed and bath. Two additional bedrooms, each with an attached bath, provide comfort and privacy.A versatile loft area can be transformed into a home office, playroom, or additional living space to suit your lifestyle. Upstairs laundry room adds convenience to your daily routine. This homes thoughtful design and impeccable finishes make it the epitome of modern living. Located in Brush Prairie, Washington, you'll enjoy the serene surroundings while being just a short drive from urban amenities. Don't miss the opportunity to make the Lori Plan your forever home. Contact us today to schedule a viewing and experience the epitome of luxury living in Brush Prairie!
Sold
$619,990
11700 NE 136th Ave, Brush Prairie, WA 98606
3beds
2,470sqft
Residential, Single Family Residence
Built in 2024
-- sqft lot
$616,400 Zestimate®
$251/sqft
$3,535 Estimated rent
Home value
$616,400
$573,000 - $660,000
$3,535/mo
Zestimate® history
Owner options
List your home for rent
$3,535/mo
Rent Zestimate®
Find your next renter with Zillow Rental Manager. Plus, with online applications, you can quickly screen prospective tenants – for free.
$3,535/mo
Rent Zestimate®
Refinance and save
$3,777/mo
Est. payment
Refinancing to a lower rate could help reduce your monthly payments and save thousands over the life of the loan.
$3,777/mo
Est. payment
Explore your selling options
Work with a Zillow partner agent
Leverage their expertise and Zillow's premium Showcase listings to get your home seen by more buyers.
Get startedList with your own agent
Get your home in front of millions of buyers by listing it on Zillow.
Learn how to do itSell it yourself
Take full control of how buyers see your home on Zillow by listing For Sale by Owner (FSBO).
List your homeWhat's special
Versatile loft areaCovered patioGourmet kitchenLarge private backyardUpstairs laundry room
Zillow last checked:
Listing updated:
Listed by:
Debra Rich 503-803-5057,
Richmond American Homes of Oregon,
Jeannine Runyan 360-998-9119,
Richmond American Homes of Oregon
Bought with:
Samson Vu
Real Broker LLC
Source: RMLS (OR),MLS#: 24071868
Facts & features
Interior
Bedrooms & bathrooms
- Bedrooms: 3
- Bathrooms: 4
- Full bathrooms: 4
- Main level bathrooms: 1
Rooms
- Room types: Loft, Office, Bedroom 2, Bedroom 3, Dining Room, Family Room, Kitchen, Living Room, Primary Bedroom
Primary bedroom
- Level: Upper
- Area: 221
- Dimensions: 13 x 17
Bedroom 2
- Level: Upper
- Area: 132
- Dimensions: 11 x 12
Bedroom 3
- Level: Upper
- Area: 121
- Dimensions: 11 x 11
Dining room
- Features: High Ceilings
- Level: Main
- Area: 130
- Dimensions: 13 x 10
Kitchen
- Features: High Ceilings
- Level: Main
- Area: 182
- Width: 14
Living room
- Features: High Ceilings
- Level: Main
- Area: 240
- Dimensions: 16 x 15
Office
- Features: High Ceilings
- Level: Main
- Area: 121
- Dimensions: 11 x 11
Heating
- Forced Air 95 Plus
Cooling
- Central Air, Heat Pump
Appliances
- Included: Convection Oven, Cooktop, Dishwasher, Disposal, ENERGY STAR Qualified Appliances, Microwave, Range Hood, Stainless Steel Appliance(s), Electric Water Heater
- Laundry: Laundry Room
Features
- High Ceilings, Kitchen Island, Pantry, Quartz
- Flooring: Wall to Wall Carpet
- Windows: Double Pane Windows, Vinyl Frames
- Basement: Crawl Space
- Fireplace features: Electric
Interior area
- Total structure area: 2,470
- Total interior livable area: 2,470 sqft
Property
Parking
- Total spaces: 2
- Parking features: Driveway, Attached
- Attached garage spaces: 2
- Has uncovered spaces: Yes
Accessibility
- Accessibility features: Garage On Main, Main Floor Bedroom Bath, Accessibility
Features
- Levels: Two
- Stories: 2
- Patio & porch: Covered Patio
- Exterior features: Yard
- Fencing: Fenced
Lot
- Features: Cul-De-Sac, Level, SqFt 5000 to 6999
Details
- Parcel number: 986063110
Construction
Type & style
- Home type: SingleFamily
- Architectural style: Craftsman
- Property subtype: Residential, Single Family Residence
Materials
- Cement Siding
- Foundation: Concrete Perimeter, Pillar/Post/Pier
- Roof: Composition
Condition
- New Construction
- New construction: Yes
- Year built: 2024
Details
- Warranty included: Yes
Utilities & green energy
- Sewer: Public Sewer
- Water: Public
- Utilities for property: Cable Connected
Green energy
- Indoor air quality: Lo VOC Material
Community & HOA
Community
- Security: Unknown
- Subdivision: Parkers Landing
HOA
- Has HOA: Yes
- Amenities included: Commons, Management
- HOA fee: $35 monthly
Location
- Region: Brush Prairie
Financial & listing details
- Price per square foot: $251/sqft
- Tax assessed value: $165,000
- Annual tax amount: $1,221
- Date on market: 12/28/2024
- Cumulative days on market: 16 days
- Listing terms: Call Listing Agent,Cash,Conventional,FHA,VA Loan
- Road surface type: Paved
Price history
| Date | Event | Price |
|---|---|---|
| 2/28/2025 | Sold | $619,990-1.6%$251/sqft |
Source:  RMLS (OR) #24071868 Report a problem RMLS (OR) #24071868 Report a problem | ||
| 1/13/2025 | Pending sale | $629,990$255/sqft |
Source: RMLS (OR) #24071868 Report a problem | ||
| 12/28/2024 | Listed for sale | $629,990$255/sqft |
Source: RMLS (OR) #24071868 Report a problem | ||
Public tax history
| Year | Property taxes | Tax assessment |
|---|---|---|
| 2024 | $1,543 +26.3% | $165,000 +3.1% |
| 2023 | $1,221 | $160,000 |
Find assessor info on the county website
Neighborhood: Orchards
Nearby homes
- $675,9904 bd3 ba2.7k sqft11622 NE 136th Ave, Brush Prairie, WA 98606Sold

- $599,9904 bd3 ba2k sqft11704 NE 136th Ave, Brush Prairie, WA 98606Sold
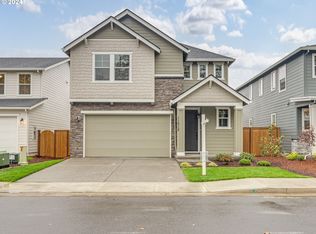
- $665,0004 bd3 ba2.6k sqft11621 NE 136th Ave, Brush Prairie, WA 98606Sold
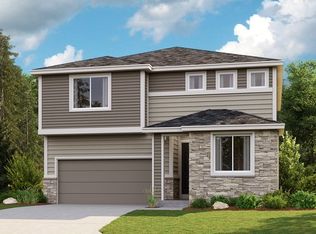
- $639,9904 bd3 ba2.3k sqft13606 NE 117th St, Brush Prairie, WA 98606Sold
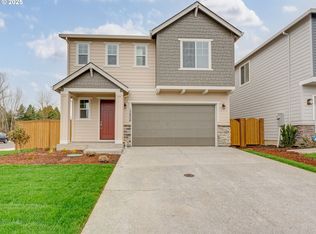
- $654,9904 bd3 ba2.7k sqft11617 NE 136th Ave, Brush Prairie, WA 98606Sold
- $606,9904 bd3 ba2k sqft11614 NE 136th Ave, Brush Prairie, WA 98606Sold
- $569,9904 bd3 ba2k sqft13614 NE 117th St, Brush Prairie, WA 98606Sold
- $584,1613 bd1 ba1.7k sqft13532 NE 116th St, Brush Prairie, WA 98606Sold
Nearby schools
GreatSchools rating
- 4/10Laurin Middle SchoolGrades: 5-8Distance: 2.1 mi
- 5/10Prairie High SchoolGrades: 9-12Distance: 1.1 mi
- NAMaple Grove K-8Grades: PK-8Distance: 4.3 mi
Schools provided by the listing agent
- Elementary: Glenwood
- Middle: Laurin
- High: Prairie
Source: RMLS (OR). This data may not be complete. We recommend contacting the local school district to confirm school assignments for this home.
Get a cash offer in 3 minutes
Find out how much your home could sell for in as little as 3 minutes with a no-obligation cash offer.
Estimated market value
$616,400
Get a cash offer in 3 minutes
Find out how much your home could sell for in as little as 3 minutes with a no-obligation cash offer.
Estimated market value
$616,400
- Washington
- Clark County
- Vancouver
- 98606
- Orchards
- 11700 NE 136th Ave
Nearby cities
Nearby neighborhoods
Nearby zip codes
Other Vancouver Topics
