Welcome to 11700 Redwood Drive, Brandywine, MD** **Move-In Ready!** Discover the charm and comfort of this spacious, all-brick rambler nestled on a serene, tree-lined street in the heart of Brandywine. This beautifully renovated home offers modern conveniences with classic appeal. Step inside to find a newer kitchen featuring sleek cabinets, top-of-the-line appliances, and elegant ceramic flooring. The entire home has been painted, and the bathrooms have been tastefully updated. The basement boasts a cedar closet and ample storage space in the laundry area, ensuring all your needs are met. Enjoy year-round comfort in the over-the-garage sunroom, equipped with propane heat, making it a perfect spot for relaxation in any season. The expansive backyard provides plenty of space for entertaining, gardening, or simply unwinding. The basement includes an extra room that can be tailored to your needs—whether as a home office, cozy den, or a state-of-the-art movie theater. Plus, the energy-efficient solar panels will help you save on electric bills, making this home as economical as it is comfortable. **Prime Location** Located just off Branch Ave, 11700 Redwood Drive offers an easy commute to Washington, DC, and Waldorf. The property is conveniently close to MEDSTAR Southern MD Hospital, as well as a variety of shopping centers and top-rated schools, ensuring that everything you need is within reach. **Discover Brandywine** Brandywine is a vibrant community known for its rich history and scenic beauty. The area boasts numerous parks, trails, and outdoor recreational opportunities, making it an ideal location for nature enthusiasts. Residents enjoy a close-knit community atmosphere with the convenience of urban amenities nearby. Make 11700 Redwood Drive your new home and experience the perfect blend of comfort, style, and convenience. Schedule a tour today and see all that this exceptional property and community have to offer!
Sold for $439,000
$439,000
11700 Redwood Dr E, Brandywine, MD 20613
3beds
2,592sqft
Single Family Residence
Built in 1966
0.47 Acres Lot
$482,900 Zestimate®
$169/sqft
$3,533 Estimated rent
Home value
$482,900
$459,000 - $507,000
$3,533/mo
Zestimate® history
Owner options
List your home for rent
$3,533/mo
Rent Zestimate®
Find your next renter with Zillow Rental Manager. Plus, with online applications, you can quickly screen prospective tenants – for free.
$3,533/mo
Rent Zestimate®
Refinance and save
$2,804/mo
Est. payment
Refinancing to a lower rate could help reduce your monthly payments and save thousands over the life of the loan.
$2,804/mo
Est. payment
Explore your selling options
Work with a Zillow partner agent
Leverage their expertise and Zillow's premium Showcase listings to get your home seen by more buyers.
Get startedList with your own agent
Get your home in front of millions of buyers by listing it on Zillow.
Learn how to do itSell it yourself
Take full control of how buyers see your home on Zillow by listing For Sale by Owner (FSBO).
List your homeWhat's special
Zillow last checked:
Listing updated:
Listed by:
Melanie Gamble 301-386-0008,
212 Degrees Realty, LLC
Bought with:
Raven Charles, 640355
Taylor Properties
Source: Bright MLS,MLS#: MDPG2116474
Facts & features
Interior
Bedrooms & bathrooms
- Bedrooms: 3
- Bathrooms: 3
- Full bathrooms: 2
- 1/2 bathrooms: 1
- Main level bathrooms: 2
- Main level bedrooms: 3
Basement
- Area: 1296
Heating
- Forced Air, Active Solar, Natural Gas, Propane
Cooling
- Central Air, Electric
Appliances
- Included: Dishwasher, Disposal, Dryer, Exhaust Fan, Microwave, Oven/Range - Electric, Refrigerator, Stainless Steel Appliance(s), Electric Water Heater
Features
- Attic, Bar, Entry Level Bedroom, Family Room Off Kitchen, Eat-in Kitchen, Kitchen - Country, Kitchen - Table Space, Primary Bath(s), Upgraded Countertops, Other
- Flooring: Hardwood, Ceramic Tile, Wood
- Basement: Full,Connecting Stairway,Finished,Garage Access,Heated,Space For Rooms,Windows,Other
- Number of fireplaces: 2
Interior area
- Total structure area: 2,592
- Total interior livable area: 2,592 sqft
- Finished area above ground: 1,296
- Finished area below ground: 1,296
Property
Parking
- Total spaces: 1
- Parking features: Basement, Garage Faces Front, Garage Door Opener, Inside Entrance, Concrete, Free, Attached, Driveway, On Street
- Attached garage spaces: 1
- Has uncovered spaces: Yes
Accessibility
- Accessibility features: None
Features
- Levels: Two
- Stories: 2
- Pool features: None
Lot
- Size: 0.47 Acres
Details
- Additional structures: Above Grade, Below Grade
- Parcel number: 17111146844
- Zoning: RR
- Special conditions: Standard
Construction
Type & style
- Home type: SingleFamily
- Architectural style: Raised Ranch/Rambler
- Property subtype: Single Family Residence
Materials
- Brick
- Foundation: Block
Condition
- New construction: No
- Year built: 1966
- Major remodel year: 2021
Utilities & green energy
- Sewer: Public Sewer
- Water: Public
Community & HOA
Community
- Subdivision: Clinton Acres
HOA
- Has HOA: No
Location
- Region: Brandywine
Financial & listing details
- Price per square foot: $169/sqft
- Tax assessed value: $300,100
- Annual tax amount: $4,800
- Date on market: 6/14/2024
- Listing agreement: Exclusive Right To Sell
- Ownership: Fee Simple
Price history
| Date | Event | Price |
|---|---|---|
| 8/1/2024 | Sold | $439,000+0%$169/sqft |
Source:  Bright MLS #MDPG2116474 Report a problem Bright MLS #MDPG2116474 Report a problem | ||
| 6/22/2024 | Pending sale | $438,800$169/sqft |
Source: Bright MLS #MDPG2116474 Report a problem | ||
| 6/14/2024 | Listed for sale | $438,800$169/sqft |
Source: Bright MLS #MDPG2116474 Report a problem | ||
Public tax history
| Year | Property taxes | Tax assessment |
|---|---|---|
| 2025 | $5,997 +53.6% | $376,700 +7.3% |
| 2024 | $3,905 +7.8% | $351,167 +7.8% |
| 2023 | $3,621 +8.5% | $325,633 +8.5% |
| 2022 | $3,337 +3% | $300,100 +3% |
| 2021 | $3,239 +3.1% | $291,233 +3.1% |
| 2020 | $3,140 -18.6% | $282,367 +8.8% |
| 2019 | $3,856 | $259,467 |
| 2018 | $3,856 +5.7% | $259,467 +5.7% |
| 2017 | $3,647 +10.6% | $245,433 +6.1% |
| 2016 | $3,297 | $231,400 |
| 2015 | $3,297 | $231,400 |
| 2014 | $3,297 | $231,400 -1.4% |
| 2013 | -- | $234,800 |
| 2012 | -- | $234,800 |
| 2011 | -- | $234,800 -34.3% |
| 2010 | -- | $357,440 +10.6% |
| 2009 | -- | $323,182 +11.9% |
| 2008 | -- | $288,926 +13.5% |
| 2007 | -- | $254,670 +13.8% |
| 2006 | -- | $223,816 +16% |
| 2005 | -- | $192,963 +19% |
| 2004 | -- | $162,110 |
| 2003 | -- | $162,110 +2.3% |
| 2002 | -- | $158,410 +4.9% |
| 2001 | -- | $151,010 |
Find assessor info on the county website
Neighborhood: 20613
Nearby homes
- $417,000-- bd2 ba1.5k sqft7708 Earnshaw Dr, Brandywine, MD 20613Off Market
- $405,900-- bd3 ba1.2k sqft11704 Redwood Dr E, Brandywine, MD 20613Off Market

- $435,200-- bd3 ba1.6k sqft7704 Earnshaw Dr, Brandywine, MD 20613Off Market
- $431,4004 bd3 ba1.1k sqft11701 Redwood Dr E, Brandywine, MD 20613Off Market
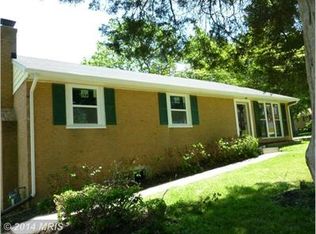
- $493,4005 bd3 ba1.9k sqft11705 Redwood Dr E, Brandywine, MD 20613Off Market
- $480,700-- bd3 ba2.1k sqft11709 Redwood Dr E, Brandywine, MD 20613Off Market
- $372,7003 bd2 ba1.2k sqft7713 Earnshaw Dr, Brandywine, MD 20613Off Market
- $450,900-- bd3 ba1.7k sqft7717 Earnshaw Dr, Brandywine, MD 20613Off Market
Nearby schools
GreatSchools rating
- 3/10Brandywine Elementary SchoolGrades: K-5Distance: 2.5 mi
- 3/10Gwynn Park Middle SchoolGrades: 6-8Distance: 1.5 mi
- 3/10Gwynn Park High SchoolGrades: 9-12Distance: 1.9 mi
Schools provided by the listing agent
- High: Gwynn Park
- District: Prince George's County Public Schools
Source: Bright MLS. This data may not be complete. We recommend contacting the local school district to confirm school assignments for this home.
Get a cash offer in 3 minutes
Find out how much your home could sell for in as little as 3 minutes with a no-obligation cash offer.
Estimated market value
$482,900
Get a cash offer in 3 minutes
Find out how much your home could sell for in as little as 3 minutes with a no-obligation cash offer.
Estimated market value
$482,900
- Maryland
- Prince Georges County
- Brandywine
- 20613
- 11700 Redwood Dr E
Nearby cities
Nearby zip codes
Other Brandywine Topics
