Skip main navigation
Off market
  • Tax assessed value
    $30,858

    11700 Rosemary Ct, Fort Worth, TX 76244

    3beds
    1,080sqft
    MobileManufactured
    Built in 2014
    66.34 Acres Lot
    $-- Zestimate®
    $29/sqft
    $1,889 Estimated rent

    Home value

    Not available

    Estimated sales range

    Not available

    $1,889/mo

    Zestimate® history
    Loading
    Loading...

    Owner options

    List your home for rent

    $1,889/mo

    Rent Zestimate®

    Find your next renter with Zillow Rental Manager. Plus, with online applications, you can quickly screen prospective tenants – for free.

    Learn more

    $1,889/mo

    Rent Zestimate®

    Refinance and save

    $174/mo

    Est. payment

    Refinancing to a lower rate could help reduce your monthly payments and save thousands over the life of the loan.

    See today's rates

    $174/mo

    Est. payment

    Explore your selling options

    Work with a Zillow partner agent

    Leverage their expertise and Zillow's premium Showcase listings to get your home seen by more buyers.

    Get started

    List with your own agent

    Get your home in front of millions of buyers by listing it on Zillow.

    Learn how to do it

    Sell it yourself

    Take full control of how buyers see your home on Zillow by listing For Sale by Owner (FSBO).

    List your home

    What's special

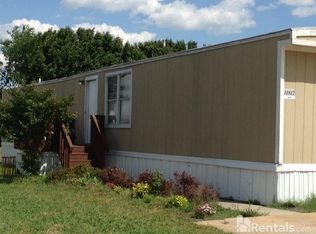
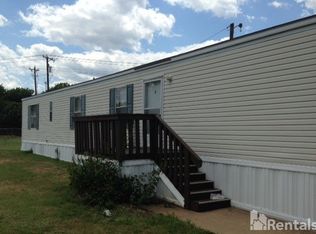
    Motivated sellers are offering: *qualified pre-approved buyers and cash buyers will receive $7,000 off the asking price!* To qualify for this offer, you must be able to purchase by the end of the month. This is the best priced home in the area! Please contact us to schedule a viewing! This property is expected to be in high demand. This 2014 manufactured home can be found in the delightful Meadow Glen neighborhood, situated within the Keller Independent School District. All levels of schooling, from elementary to high school, are conveniently within walking distance. This well-maintained residence, featuring 3 bedrooms and 2 bathrooms, presents a perfect blend of coziness and elegance. Recently painted in a modern color scheme, the house boasts contemporary fixtures throughout. Upon entering, you will immediately notice the open floorplan that highlights the kitchen, living room, and breakfast area. The kitchen is equipped with a new deep sink, coordinated black appliances (refrigerator, range/oven, microwave, and dishwasher), as well as Formica countertops with a granite-like appearance. The tile backsplash and breakfast bar further add to the charm of the kitchen. Additionally, all these appliances come with the purchase of the house! The kitchen boasts numerous high-quality built-in cabinets that offer abundant storage and a modern aesthetic. The open floor plan establishes an appealing area for hosting guests and enjoying family gatherings. The master bedroom showcases a spacious walk-in closet, while the ensuite bath is equipped with built-in cabinets, a separate shower, and a luxurious garden tub. Step out onto the porch, a perfect location for both entertainment and relaxation. Situated on a generous cul-de-sac lot, this residence provides ample outdoor space. With its move-in ready condition and reasonable price, this Meadow Glen home presents an excellent chance to reside in close proximity to the esteemed Keller ISD schools and a variety of exceptional amenities. Extra amenities comprise of 2-car designated parking, dual-pane windows and the washer and dryer are included! This home embodies a mix of elegance, coziness, and practicality. The subdivision offers a communal pool, basketball court, two playgrounds, and a picnic area with grills. The total estimated expenses for a cash purchase amount to $800 per month plus utilities. For a loan, the estimated monthly cost is under $1400* (inclusive of a $800 monthly lot lease)! Home for sale only - land is on annually renewing lease.

    This property is off market, which means it's not currently listed for sale or rent on Zillow. This may be different from what's available on other websites or public sources.
    Facts & features

    Interior

    Bedrooms & bathrooms
    • Bedrooms: 3
    • Bathrooms: 2
    • Full bathrooms: 2
    Heating
    • Other, Electric
    Cooling
    • Central
    Appliances
    • Included: Dishwasher, Dryer, Range / Oven, Refrigerator, Washer
    Features
    • Flooring: Carpet, Linoleum / Vinyl
    Interior area
    • Total interior livable area: 1,080 sqft

    Property

    Parking
    • Total spaces: 2
    Features
    • Has view: Yes
    • View description: City
    Lot
    • Size: 66.34 Acres
    Details
    • Parcel number: 2541511IU

    Construction

    Type & style
    • Home type: MobileManufactured
    Condition
    • Year built: 2014

    Community & HOA

    Location
    • Region: Fort Worth

    Financial & listing details

    • Price per square foot: $29/sqft
    • Tax assessed value: $30,858

    Price history

    DateEventPrice
    8/2/2024Listing removed--
    Source: Owner Report a problem
    6/26/2024Listed for sale$68,000+15.3%$63/sqft
    Source: Owner Report a problem
    6/17/2024Listing removed--
    Source: Owner Report a problem
    6/1/2024Price change$59,000-18.1%$55/sqft
    Source: Owner Report a problem
    5/23/2024Price change$72,000+12.5%$67/sqft
    Source: Owner Report a problem
    3/22/2024Listed for sale$64,000$59/sqft
    Source: Owner Report a problem

    Public tax history

    YearProperty taxesTax assessment
    2015-- $30,858 +4.6%
    2014-- $29,500
    Find assessor info on the county website

    Neighborhood: Villages of Woodland Springs

    Nearby schools

    GreatSchools rating