Prepare to fall in love. This custom built 4-bedroom, 3-bathroom home sits on over 7 acres of private woods, perfect for
anyone seeking peace and quiet. The open-concept kitchen and living area flow seamlessly onto an oversized deck. Inside,
you'll find solid hardwood floors throughout and a chef's kitchen complete with custom cabinetry, stainless steel appliances,
and a bar perfect for gathering. The primary suite feels like a retreat with its picture-perfect views, heated tile floors, jetted tub,
and walk-in closet. Head downstairs and prepare to be amazed—the basement is truly unlike anything you've ever seen. With
14-foot ceilings, stained concrete floors, and a wood-burning fireplace it's more than just a basement—it's a destination. And
don't worry about storage— there's plenty!
Closed
Price Unknown
11700 S Blackhawk Trl, Ashland, MO 65010
4beds
2,898sqft
Single Family Residence
Built in 2002
7.07 Acres Lot
$664,600 Zestimate®
$--/sqft
$2,599 Estimated rent
Home value
$664,600
$611,000 - $718,000
$2,599/mo
Zestimate® history
Owner options
List your home for rent
$2,599/mo
Rent Zestimate®
Find your next renter with Zillow Rental Manager. Plus, with online applications, you can quickly screen prospective tenants – for free.
$2,599/mo
Rent Zestimate®
Refinance and save
Refinancing to a lower rate could help reduce your monthly payments and save thousands over the life of the loan.
Explore your selling options
Work with a Zillow partner agent
Leverage their expertise and Zillow's premium Showcase listings to get your home seen by more buyers.
Get startedList with your own agent
Get your home in front of millions of buyers by listing it on Zillow.
Learn how to do itSell it yourself
Take full control of how buyers see your home on Zillow by listing For Sale by Owner (FSBO).
List your homeWhat's special
Wood-burning fireplacePicture-perfect viewsHeated tile floorsPrimary suiteStainless steel appliancesJetted tubSolid hardwood floors
Zillow last checked:
Listing updated:
Listed by:
Izzy Smith 573-825-4163,
RE/MAX Boone Realty
Bought with:
Ashlee Davis, 2018005191
RE/MAX Boone Realty
Source: JCMLS,MLS#: 10070252
Facts & features
Interior
Bedrooms & bathrooms
- Bedrooms: 4
- Bathrooms: 3
- Full bathrooms: 3
Primary bedroom
- Level: Main
- Area: 225.4 Square Feet
- Dimensions: 16.1 x 14
Bedroom 2
- Level: Main
- Area: 119.3 Square Feet
- Dimensions: 11.8 x 10.11
Bedroom 3
- Level: Main
- Area: 121.32 Square Feet
- Dimensions: 12 x 10.11
Bedroom 4
- Level: Lower
- Area: 147.63 Square Feet
- Dimensions: 13.3 x 11.1
Bonus room
- Level: Lower
- Area: 363.27 Square Feet
- Dimensions: 27.11 x 13.4
Dining room
- Level: Main
- Area: 0 Square Feet
- Dimensions: 0 x 0
Family room
- Level: Lower
- Area: 536.07 Square Feet
- Dimensions: 16.7 x 32.1
Kitchen
- Level: Main
- Area: 0 Square Feet
- Dimensions: 0 x 0
Laundry
- Level: Main
Living room
- Level: Main
- Area: 0 Square Feet
- Dimensions: 0 x 0
Heating
- Propane, Forced Air
Cooling
- Central Air
Appliances
- Included: Water Softener Owned, Dishwasher, Microwave, Propane Tank - Owned, Refrigerator
Features
- Pantry, Walk-In Closet(s)
- Flooring: Wood
- Basement: Walk-Out Access,Full,Partial
- Has fireplace: Yes
- Fireplace features: Wood Burning, Gas
Interior area
- Total structure area: 2,898
- Total interior livable area: 2,898 sqft
- Finished area above ground: 2,898
- Finished area below ground: 1,225
Property
Parking
- Details: Main
Lot
- Size: 7.07 Acres
Details
- Parcel number: 2170032000040801
Construction
Type & style
- Home type: SingleFamily
- Architectural style: Ranch
- Property subtype: Single Family Residence
Materials
- Vinyl Siding, Brick
Condition
- Year built: 2002
Utilities & green energy
- Sewer: Septic Tank
- Water: Public
Community & HOA
Community
- Subdivision: Ashland
Location
- Region: Ashland
Financial & listing details
- Tax assessed value: $236,740
- Date on market: 5/2/2025
- Listing terms: FHA,Cash,Conventional,VA Loan
Price history
| Date | Event | Price |
|---|---|---|
| 6/13/2025 | Sold | -- |
Source:  JCMLS #10070252 Report a problem JCMLS #10070252 Report a problem | ||
| 5/7/2025 | Pending sale | $650,000$224/sqft |
Source:  CBORMLS #426846 Report a problem CBORMLS #426846 Report a problem | ||
| 5/2/2025 | Listed for sale | $650,000+73.3%$224/sqft |
Source: CBORMLS #426846 Report a problem | ||
| 5/31/2019 | Sold | -- |
Source: CBORMLS #384245 Report a problem | ||
| 3/29/2019 | Price change | $375,000-1.3%$129/sqft |
Source: South County Realty #384245 Report a problem | ||
| 3/13/2019 | Price change | $380,000-3.8%$131/sqft |
Source: Owner Report a problem | ||
| 2/18/2019 | Price change | $395,000-2.5%$136/sqft |
Source: Owner Report a problem | ||
| 11/15/2018 | Listed for sale | $405,000$140/sqft |
Source: Owner Report a problem | ||
Public tax history
| Year | Property taxes | Tax assessment |
|---|---|---|
| 2025 | -- | $44,956 +10% |
| 2024 | $2,821 +0.1% | $40,871 |
| 2023 | $2,819 +8% | $40,871 +8% |
| 2022 | $2,610 +0.2% | $37,850 |
| 2021 | $2,605 +3.6% | $37,850 +4% |
| 2020 | $2,515 | $36,387 |
| 2019 | $2,515 +13.6% | $36,387 |
| 2018 | $2,214 0% | $36,387 |
| 2017 | $2,215 -0.3% | $36,387 |
| 2016 | $2,221 | $36,387 |
| 2015 | $2,221 +1.5% | $36,387 |
| 2014 | $2,188 | $36,387 |
| 2013 | -- | $36,387 |
| 2012 | -- | $36,387 |
| 2011 | -- | $36,387 |
| 2010 | -- | $36,387 |
| 2009 | -- | $36,387 |
| 2008 | -- | $36,387 |
| 2007 | -- | -- |
Find assessor info on the county website
Neighborhood: 65010
Nearby homes
- $442,6004 bd3 ba2.4k sqft11622 S Blackhawk Trl, Ashland, MO 65010Off Market
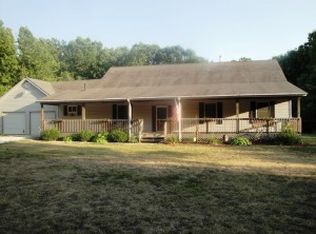
- $216,5504 bd3 ba2.5k sqft11677 S Blackhawk Trl, Ashland, MO 65010Off Market
- $554,5004 bd3 ba3.3k sqft11544 S Blackhawk Trl, Ashland, MO 65010Off Market
- $441,5003 bd2 ba1.9k sqft11533 S Blackhawk Trl, Ashland, MO 65010Off Market
- $351,300-- bd-- ba-- sqft11533 S Blackhawk Trl, Ashland, MO 65010Off Market
- $380,7003 bd2 ba1.4k sqft11669 S Blackhawk Trl, Ashland, MO 65010Off Market
- $554,0003 bd2 ba2k sqft11661 S Blackhawk Trl, Ashland, MO 65010Off Market
- $508,9003 bd2 ba3k sqft11655 S Blackhawk Trl, Ashland, MO 65010Off Market
Nearby schools
GreatSchools rating
- 7/10Southern Boone Middle SchoolGrades: 5-8Distance: 3.1 mi
- 7/10Southern Boone High SchoolGrades: 9-12Distance: 3.1 mi
- NASouthern Boone Primary SchoolGrades: PK-2Distance: 3.7 mi
Sell for more on Zillow
Get a Zillow Showcase℠ listing at no additional cost and you could sell for .
$664,600
2% more
+$13,292
With Zillow Showcase(estimated)
$677,892
- Missouri
- Boone County
- Ashland
- 65010
- 11700 S Blackhawk Trl
Nearby cities
Nearby zip codes
Other Ashland Topics
