Skip main navigation
Sold
  • $1,100,000

    11700 S Makin Ln, Canby, OR 97013

    4beds
    2,750sqft
    Residential, Single Family Residence
    Built in 1972
    1.67 Acres Lot
    $1,103,800 Zestimate®
    $400/sqft
    $3,659 Estimated rent

    Home value

    $1,103,800

    $1.04M - $1.17M

    $3,659/mo

    Zestimate® history
    Loading
    Loading...

    Owner options

    List your home for rent

    $3,659/mo

    Rent Zestimate®

    Find your next renter with Zillow Rental Manager. Plus, with online applications, you can quickly screen prospective tenants – for free.

    Learn more

    $3,659/mo

    Rent Zestimate®

    Refinance and save

    $5,411/mo

    Est. payment

    Refinancing to a lower rate could help reduce your monthly payments and save thousands over the life of the loan.

    See today's rates

    $5,411/mo

    Est. payment

    Explore your selling options

    Work with a Zillow partner agent

    Leverage their expertise and Zillow's premium Showcase listings to get your home seen by more buyers.

    Get started

    List with your own agent

    Get your home in front of millions of buyers by listing it on Zillow.

    Learn how to do it

    Sell it yourself

    Take full control of how buyers see your home on Zillow by listing For Sale by Owner (FSBO).

    List your home

    What's special

    Light-filled sunroomKohler kallista fixturesRainbird irrigation systemWest-facing yardOversized picture windowsGourmet kitchenHeated tile floors
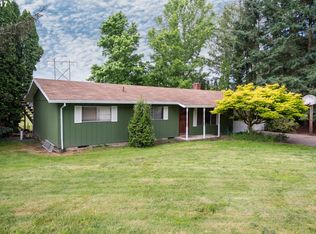
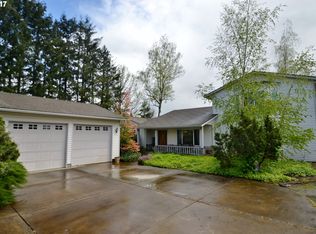
    Welcome to this stunning modern ranch farmhouse, tucked away on 1.67 acres of meticulously landscaped countryside. The home sits on a private drive with a mini-orchard, fully irrigated landscaping, and thoughtfully designed high-end finishes throughout the home. Oversized picture windows flood the open floorplan with natural light, while the gourmet kitchen features custom cabinetry, quartz counters, Thermador refrigerator, Bosch dishwasher, dual ovens with propane cooktop and sleek Faber ceiling vent hood. Bathrooms remodeled with heated tile floors and Kohler Kallista fixtures. Full exterior and interior remodel done in 2021. Recent upgrades include smart home features, a filtered well system (2024), heat pump (2018), energy-efficient windows with motorized shades (2021), board-and-batten siding and paint (2021), under-house repiping with PEX (2021), a 200-amp electric panel & more—blending modern comfort with rural charm. Pick your own apples, figs, plums, and blueberries, sip morning coffee in the light-filled sunroom, and enjoy nightly sunsets from the west-facing yard. A Rainbird irrigation system surrounds the property and is easily managed via phone app, making landscape care effortless. Don’t miss the two-story playhouse, complete with electricity, heating, and cooling for year-round comfort! Located just 8 minutes from Fred Meyer, 10 minutes to downtown Canby, 15 minutes to downtown Oregon City, and only 5 minutes to Villa Catalana Cellars winery, this property offers convenience in a quiet, peaceful setting. With trails, parks, new restaurants, and food cart pods nearby, Canby provides a welcoming and easy lifestyle. A refined retreat where modern luxury meets country living. Plus, EFU zoning = lower property taxes!

    Zillow last checked:

    Listing updated:

    Listed by:

    Josh Kaplan 541-285-1177,

    Soldera Properties, Inc

    Bought with:

    Hannah Ellison, 201219401

    Keller Williams Realty Portland Premiere

    Source: RMLS (OR),MLS#: 678196447MLS Logo

    Facts & features

    Interior

    Bedrooms & bathrooms
    • Bedrooms: 4
    • Bathrooms: 3
    • Full bathrooms: 2
    • Partial bathrooms: 1
    • Main level bathrooms: 3
    Primary bedroom
    • Features: Closet Organizer, Dressing Room, Updated Remodeled, Double Sinks, Engineered Hardwood, Ensuite, Marble, See Amenities Form, Soaking Tub, Tile Floor, Walkin Closet, Walkin Shower
    • Level: Main
    • Area: 169
    • Dimensions: 13 x 13
    Bedroom 2
    • Features: Closet Organizer, Closet, Engineered Hardwood, See Amenities Form
    • Level: Main
    • Area: 120
    • Dimensions: 10 x 12
    Bedroom 3
    • Features: Closet Organizer, Closet, Engineered Hardwood, See Amenities Form
    • Level: Main
    • Area: 132
    • Dimensions: 11 x 12
    Bedroom 4
    • Features: Engineered Hardwood, Flex Room, See Amenities Form
    • Level: Main
    • Area: 130
    • Dimensions: 13 x 10
    Dining room
    • Features: Builtin Features, Exterior Entry, Formal, Updated Remodeled, Butlers Pantry, Engineered Hardwood, See Amenities Form
    • Level: Main
    • Area: 238
    • Dimensions: 17 x 14
    Family room
    • Features: Updated Remodeled, Engineered Hardwood, See Amenities Form
    • Level: Main
    • Area: 176
    • Dimensions: 16 x 11
    Kitchen
    • Features: Builtin Refrigerator, Dishwasher, Disposal, Eat Bar, Gas Appliances, Island, Microwave, Updated Remodeled, Engineered Hardwood, Free Standing Range, Quartz, See Amenities Form
    • Level: Main
    • Area: 171
    • Width: 9
    Living room
    • Features: Builtin Features, Fireplace, Engineered Hardwood, See Amenities Form
    • Level: Main
    • Area: 400
    • Dimensions: 25 x 16
    Heating
    • Heat Pump, Fireplace(s)
    Cooling
    • Heat Pump
    Appliances
    • Included: Appliance Garage, Built-In Refrigerator, Dishwasher, Disposal, Double Oven, Free-Standing Gas Range, Gas Appliances, Microwave, Range Hood, Water Purifier, Wine Cooler, Water Softener, Free-Standing Range, Tankless Water Heater
    • Laundry: Laundry Room
    Features
    • High Speed Internet, Marble, Quartz, Sink, See Amenities Form, Updated Remodeled, Bathtub With Shower, Closet Organizer, Closet, Built-in Features, Formal, Butlers Pantry, Eat Bar, Kitchen Island, Dressing Room, Double Vanity, Soaking Tub, Walk-In Closet(s), Walkin Shower
    • Flooring: Engineered Hardwood, Heated Tile, Tile
    • Windows: Double Pane Windows, Wood Frames
    • Basement: Crawl Space
    • Number of fireplaces: 1
    • Fireplace features: Propane
    Interior area
    • Total structure area: 2,750
    • Total interior livable area: 2,750 sqft

    Property

    Parking
    • Total spaces: 2
    • Parking features: Driveway, RV Access/Parking, Garage Door Opener, Detached, Extra Deep Garage, Oversized
    • Garage spaces: 2
    • Has uncovered spaces: Yes
    Accessibility
    • Accessibility features: Accessible Entrance, Garage On Main, Kitchen Cabinets, Main Floor Bedroom Bath, Natural Lighting, One Level, Parking, Utility Room On Main, Walkin Shower, Accessibility
    Features
    • Levels: One
    • Stories: 1
    • Patio & porch: Patio
    • Exterior features: Garden, Gas Hookup, Water Feature, Yard, Exterior Entry
    • Has view: Yes
    • View description: Seasonal, Territorial
    Lot
    • Size: 1.67 Acres
    • Features: Level, Orchard(s), Secluded, Sprinkler, Acres 1 to 3
    Details
    • Additional structures: GasHookup, RVParking, ToolShed
    • Parcel number: 00800798
    • Zoning: EFU
    • Other equipment: Irrigation Equipment

    Construction

    Type & style
    • Home type: SingleFamily
    • Architectural style: Ranch
    • Property subtype: Residential, Single Family Residence
    Materials
    • Board & Batten Siding
    • Foundation: Concrete Perimeter
    • Roof: Composition
    Condition
    • Updated/Remodeled
    • New construction: No
    • Year built: 1972

    Utilities & green energy

    • Gas: Gas Hookup, Propane
    • Sewer: Septic Tank
    • Water: Private, Well
    • Utilities for property: Satellite Internet Service

    Community & neighborhood

    Security
    • Security features: Security System, Security System Owned, Fire Sprinkler System
    Location
    • Region: Canby

    Other

    Other facts
    • Listing terms: Cash,Conventional,FHA,VA Loan
    • Road surface type: Gravel, Paved

    Price history

    DateEventPrice
    12/4/2025Sold$1,100,000-2.7%$400/sqft
    Source: RMLS (OR) #678196447 Report a problem
    11/3/2025Pending sale$1,130,000$411/sqft
    Source: RMLS (OR) #678196447 Report a problem
    10/16/2025Price change$1,130,000-1.7%$411/sqft
    Source: RMLS (OR) #678196447 Report a problem
    8/28/2025Listed for sale$1,150,000-3.8%$418/sqft
    Source: RMLS (OR) #678196447 Report a problem
    8/18/2025Listing removed$1,195,000$435/sqft
    Source: WVMLS #829882 Report a problem
    6/6/2025Listed for sale$1,195,000+107.8%$435/sqft
    Source: WVMLS #829882 Report a problem
    8/28/2017Sold$575,000-3.4%$209/sqft
    Source: RMLS (OR) #17517140 Report a problem
    7/11/2017Pending sale$595,000$216/sqft
    Source: RE/MAX Equity Group #17517140 Report a problem
    6/18/2017Listed for sale$595,000+32.2%$216/sqft
    Source: RE/MAX Equity Group #17517140 Report a problem
    6/16/2006Sold$450,000+112.3%$164/sqft
    Source: Public Record Report a problem
    6/27/2000Sold$212,000$77/sqft
    Source: Public Record Report a problem

    Public tax history

    YearProperty taxesTax assessment
    2025$5,515 +2.8%$385,408 +3%
    2024$5,364 +2.2%$374,300 +3%
    2023$5,246 +6.9%$363,516 +3%
    2022$4,908 +4%$353,046 +3%
    2021$4,718 +1.5%$342,880 +3%
    2020$4,648 +5.5%$333,010 +3%
    2019$4,407 +19.8%$323,428 +20.8%
    2018$3,679 $267,655 +3%
    2017$3,679 +6.1%$259,975 +3%
    2016$3,469 $252,520 +3%
    2015$3,469 +3.6%$245,282 +2.9%
    2014$3,347 +5.7%$238,254 +2.9%
    2013$3,167 +3.3%$231,431 +2.9%
    2012$3,066 +2.4%$224,808 +2.9%
    2011$2,993 +2.7%$218,377 +2.9%
    2010$2,914 +2.5%$212,133 +2.9%
    2009$2,843 +8.9%$206,071 +2.9%
    2008$2,610 +2.2%$200,186 +2.9%
    2007$2,555 +3.5%$194,473 +2.9%
    2006$2,468 -1.4%$188,926 +2.9%
    2005$2,503 +11.7%$183,540 +13.7%
    2004$2,241 +2.9%$161,384 +2.9%
    2003$2,178 +3.8%$156,800 +2.9%
    2002$2,098 +1.9%$152,350 +2.9%
    2001$2,059 +3.9%$148,080 +3%
    2000$1,981 $143,766

    Find assessor info on the county website

    Neighborhood: 97013

    Nearby schools

    GreatSchools rating
    Schools provided by the listing agent
    • Elementary: Eccles
    • Middle: Baker Prairie
    • High: Canby

    Source: RMLS (OR). This data may not be complete. We recommend contacting the local school district to confirm school assignments for this home.

    Get a cash offer in 3 minutes
    Find out how much your home could sell for in as little as 3 minutes with a no-obligation cash offer.
    Estimated market value
    $1,103,800
    Get a cash offer in 3 minutes
    Find out how much your home could sell for in as little as 3 minutes with a no-obligation cash offer.
    Estimated market value
    $1,103,800