Skip main navigation
Sold
Street View
  • Price Unknown

    11700 W 48th Ter, Shawnee, KS 66203

    4beds
    1,928sqft
    Single Family Residence
    Built in 1987
    0.4 Acres Lot
    $468,200 Zestimate®
    $--/sqft
    $2,770 Estimated rent

    Home value

    $468,200

    $435,000 - $501,000

    $2,770/mo

    Zestimate® history
    Loading
    Loading...

    Owner options

    List your home for rent

    $2,770/mo

    Rent Zestimate®

    Find your next renter with Zillow Rental Manager. Plus, with online applications, you can quickly screen prospective tenants – for free.

    Learn more

    $2,770/mo

    Rent Zestimate®

    Refinance and save

    Refinancing to a lower rate could help reduce your monthly payments and save thousands over the life of the loan.

    See today's rates

    Explore your selling options

    Work with a Zillow partner agent

    Leverage their expertise and Zillow's premium Showcase listings to get your home seen by more buyers.

    Get started

    List with your own agent

    Get your home in front of millions of buyers by listing it on Zillow.

    Learn how to do it

    Sell it yourself

    Take full control of how buyers see your home on Zillow by listing For Sale by Owner (FSBO).

    List your home

    What's special

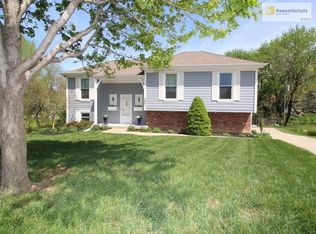
    **OFFER DEADLINE, FEBRUARY 14, 2026 at 3 PM** This meticulously maintained true ranch offers thoughtful updates and a spacious setting on approximately half an acre. The property provides generous outdoor space and a sense of openness that sets it apart, all while being in close proximity to the growing downtown Shawnee area with its expanding dining, shopping, and community amenities. The main level features durable laminate flooring throughout and is filled with natural light, enhanced by sun tunnel skylights added in 2024. The living room is anchored by a cozy fireplace, creating a comfortable gathering space for everyday living. Recent interior updates, including new solid core doors and updated hardware on the main level, create a cohesive, refreshed feel. The kitchen offers ample counter space for everyday use and entertaining. The washer and dryer are conveniently located on the main level, allowing for true main-floor living if desired. The washer, dryer (1 year old), and refrigerator all remain with the home for added convenience. The finished lower level expands the living space with a full bedroom and full bathroom, ideal for guests or flexible living arrangements. Built-in cabinetry in the lower level adds functional storage and versatility, while a large unfinished storage area provides abundant space for organization or future use and walks out directly to the patio, creating easy access to the backyard. Additional highlights include HVAC replacement in 2019 and new James Hardie siding on the front façade in 2025, enhancing durability and curb appeal. This home has been consistently maintained, and a detailed list of updates is available upon request.

    Zillow last checked:

    Listing updated:

    Listing Provided by:

    Richey Real Estate Group 816-284-6147,

    Real Broker, LLC-MO,

    Kate Daniels 913-748-6761,

    Real Broker, LLC-MO

    Bought with:

    Lisa Simmermon, SP00234762

    Hills Real Estate

    Source: Heartland MLS as distributed by MLS GRID,MLS#: 2595988MLS Logo

    Facts & features

    Interior

    Bedrooms & bathrooms
    • Bedrooms: 4
    • Bathrooms: 3
    • Full bathrooms: 3
    Primary bedroom
    • Level: First
    • Area: 180 Square Feet
    • Dimensions: 12 x 15
    Bedroom 2
    • Level: First
    • Area: 100 Square Feet
    • Dimensions: 10 x 10
    Bedroom 3
    • Level: First
    • Area: 100 Square Feet
    • Dimensions: 10 x 10
    Bedroom 4
    • Level: Basement
    • Area: 132 Square Feet
    • Dimensions: 12 x 11
    Primary bathroom
    • Features: Ceramic Tiles
    • Level: First
    • Area: 66 Square Feet
    • Dimensions: 6 x 11
    Bathroom 2
    • Level: First
    Bathroom 3
    • Level: Basement
    • Area: 35 Square Feet
    • Dimensions: 5 x 7
    Family room
    • Features: All Carpet, Built-in Features
    • Level: Basement
    • Area: 418 Square Feet
    • Dimensions: 19 x 22
    Kitchen
    • Level: First
    • Area: 240 Square Feet
    • Dimensions: 12 x 20
    Living room
    • Features: Ceiling Fan(s), Fireplace
    • Level: First
    • Area: 280 Square Feet
    • Dimensions: 14 x 20
    Heating
    • Forced Air
    Cooling
    • Electric
    Appliances
    • Included: Dishwasher, Dryer, Microwave, Refrigerator, Washer
    • Laundry: Main Level
    Features
    • Ceiling Fan(s), Painted Cabinets
    • Flooring: Carpet, Laminate
    • Windows: Skylight(s)
    • Basement: Concrete,Walk-Out Access
    • Number of fireplaces: 1
    • Fireplace features: Living Room
    Interior area
    • Total structure area: 1,928
    • Total interior livable area: 1,928 sqft
    • Finished area above ground: 1,343
    • Finished area below ground: 585

    Property

    Parking
    • Total spaces: 2
    • Parking features: Attached, Garage Door Opener, Garage Faces Front
    • Attached garage spaces: 2
    Features
    • Patio & porch: Deck, Patio
    • Fencing: Partial,Wood
    Lot
    • Size: 0.40 Acres
    Details
    • Parcel number: QP71600000 0007

    Construction

    Type & style
    • Home type: SingleFamily
    • Architectural style: Traditional
    • Property subtype: Single Family Residence
    Materials
    • Brick/Mortar
    • Roof: Composition
    Condition
    • Year built: 1987

    Utilities & green energy

    • Sewer: Public Sewer
    • Water: Public

    Community & neighborhood

    Location
    • Region: Shawnee
    • Subdivision: Silverbrook West

    HOA & financial

    HOA
    • Has HOA: No

    Other

    Other facts
    • Listing terms: Cash,Conventional,FHA,VA Loan
    • Ownership: Private

    Price history

    DateEventPrice
    2/27/2026Sold--
    Source: Heartland MLS as distributed by MLS GRID #2595988 Report a problem
    2/15/2026Pending sale$400,000$207/sqft
    Source: Heartland MLS as distributed by MLS GRID #2595988 Report a problem
    2/12/2026Listed for sale$400,000+55.7%$207/sqft
    Source: Heartland MLS as distributed by MLS GRID #2595988 Report a problem
    11/5/2018Sold--
    Source: Heartland MLS as distributed by MLS GRID #45001_2130605 Report a problem
    9/20/2018Pending sale$256,900$133/sqft
    Source: Realty Executives of KC #2130605 Report a problem
    9/19/2018Listed for sale$256,900$133/sqft
    Source: Realty Executives of KC #2130605 Report a problem

    Public tax history

    YearProperty taxesTax assessment
    2025$4,651 +5.8%$44,137 +6.3%
    2024$4,396 +6.3%$41,504 +7.6%
    2023$4,137 +8.2%$38,583 +8.6%
    2022$3,822 $35,524 +10.8%
    2021-- $32,062 +5.7%
    2020$3,524 $30,325 +2.6%
    2019-- $29,543 +33.6%
    2018-- $22,114 +2.9%
    2017$2,553 +3%$21,483 +4.4%
    2016$2,478 +8.1%$20,586 +3.9%
    2015$2,292 +7.9%$19,815 +8%
    2013$2,124 -2.4%$18,343 -0.6%
    2012$2,175 -1.1%$18,458 -5%
    2010$2,198 +1.5%$19,424 -0.2%
    2009$2,166 -4.7%$19,470 -0.6%
    2008$2,273 -1%$19,582 -2.1%
    2007$2,295 +11%$20,011 +4.3%
    2006$2,069 $19,194 +3.9%
    2005-- $18,469

    Find assessor info on the county website

    Neighborhood: 66203

    Nearby schools

    GreatSchools rating
    Get a cash offer in 3 minutes
    Find out how much your home could sell for in as little as 3 minutes with a no-obligation cash offer.
    Estimated market value
    $468,200
    Get a cash offer in 3 minutes
    Find out how much your home could sell for in as little as 3 minutes with a no-obligation cash offer.
    Estimated market value
    $468,200