Skip main navigation
Off market
  • $234,000

    11700 W Hawthorne Glen Dr NW, Grand Blanc, MI 48439

    2beds
    1,984sqft
    Condominium
    Built in 1991
    -- sqft lot
    $234,000 Zestimate®
    $118/sqft
    $2,180 Estimated rent

    Home value

    $234,000

    $211,000 - $260,000

    $2,180/mo

    Zestimate® history
    Loading
    Loading...

    Owner options

    List your home for rent

    $2,180/mo

    Rent Zestimate®

    Find your next renter with Zillow Rental Manager. Plus, with online applications, you can quickly screen prospective tenants – for free.

    Learn more

    $2,180/mo

    Rent Zestimate®

    Refinance and save

    $1,914/mo

    Est. payment

    Refinancing to a lower rate could help reduce your monthly payments and save thousands over the life of the loan.

    See today's rates

    $1,914/mo

    Est. payment

    Explore your selling options

    Work with a Zillow partner agent

    Leverage their expertise and Zillow's premium Showcase listings to get your home seen by more buyers.

    Get started

    List with your own agent

    Get your home in front of millions of buyers by listing it on Zillow.

    Learn how to do it

    Sell it yourself

    Take full control of how buyers see your home on Zillow by listing For Sale by Owner (FSBO).

    List your home

    What's special

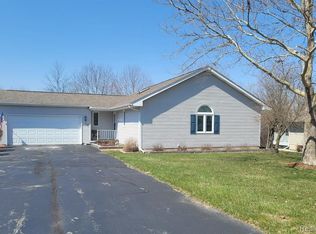
    Well maintained open concept 2 bedroom, 1.5 bathroom condominium in highly sought after Hawthorne Glen Condo Subdivision. This move in ready condo has a ton to offer new owners to include custom full bath with a 8x4 walk in ceramic tile shower, finished basement, neutral color theme throughout, and newer carpet. This condo has multiple areas to entertain from the open concept living space, the spacious beautifully finished basement and exterior deck. The nicely sized deck overlooks a natural area and has a retractable Marygrove power awning so owners can enjoy being outside regardless of rain or shine.

    This property is not currently displayed as for sale or rent on Zillow. This may be different from what's on other websites or public sources.

    Zillow last checked:

    Listing updated:

    Listed by:

    Maggie Andersen 248-961-9493,

    Berkshire Hathaway HomeServices Kee Realty Oxford

    Bought with:

    Carol L Haney, 6501181969

    American Associates Inc

    Source: Realcomp II,MLS#: 20230026275MLS Logo

    Facts & features

    Interior

    Bedrooms & bathrooms
    • Bedrooms: 2
    • Bathrooms: 2
    • Full bathrooms: 1
    • 1/2 bathrooms: 1
    Heating
    • Forced Air, Natural Gas
    Cooling
    • Ceiling Fans, Central Air
    Appliances
    • Included: Dishwasher, Disposal, Dryer, Free Standing Gas Range, Free Standing Refrigerator, Microwave, Washer
    • Laundry: Gas Dryer Hookup
    Features
    • Programmable Thermostat
    • Basement: Partially Finished
    • Has fireplace: No
    Interior area
    • Total interior livable area: 1,984 sqft
    • Finished area above ground: 1,284
    • Finished area below ground: 700

    Property

    Parking
    • Total spaces: 2
    • Parking features: Two Car Garage, Attached, Side Entrance
    • Attached garage spaces: 2
    Accessibility
    • Accessibility features: Accessible Full Bath, Grip Accessible Features
    Features
    • Levels: One
    • Stories: 1
    • Entry location: GroundLevel
    • Patio & porch: Deck
    • Exterior features: Awnings, Grounds Maintenance
    Lot
    • Features: Dead End Street
    Details
    • Parcel number: 5616676038
    • Special conditions: Short Sale No,Standard

    Construction

    Type & style
    • Home type: Condo
    • Architectural style: Half Duplex
    • Property subtype: Condominium
    Materials
    • Brick
    • Foundation: Basement, Poured
    • Roof: Asphalt
    Condition
    • New construction: No
    • Year built: 1991
    • Major remodel year: 2014

    Utilities & green energy

    • Electric: Circuit Breakers
    • Sewer: Public Sewer
    • Water: Public
    • Utilities for property: Underground Utilities

    Community & HOA

    Community
    • Subdivision: HAWTHORNE GLEN CONDO
    HOA
    • Has HOA: Yes
    • Services included: Maintenance Grounds, Snow Removal
    • HOA fee: $304 monthly
    • HOA phone: 810-694-0330
    Location
    • Region: Grand Blanc

    Financial & listing details

    • Price per square foot: $118/sqft
    • Tax assessed value: $52,547
    • Annual tax amount: $2,422
    • Date on market: 4/13/2023
    • Cumulative days on market: 33 days
    • Listing agreement: Exclusive Right To Sell
    • Listing terms: Cash,Conventional
    • Exclusions: Exclusion(s) Do Not Exist

    Price history

    DateEventPrice
    7/19/2023Sold$225,000-2.2%$113/sqft
    Source: Realcomp II #20230026275 Report a problem
    6/13/2023Pending sale$230,000$116/sqft
    Source: Realcomp II #20230026275 Report a problem
    6/1/2023Listed for sale$230,000$116/sqft
    Source: Realcomp II #20230026275 Report a problem
    5/3/2023Pending sale$230,000$116/sqft
    Source: Realcomp II #20230026275 Report a problem

    Public tax history

    Tax history is unavailable.

    Neighborhood: 48439

    Nearby schools

    GreatSchools rating
    Get a cash offer in 3 minutes
    Find out how much your home could sell for in as little as 3 minutes with a no-obligation cash offer.
    Estimated market value
    $234,000
    Get a cash offer in 3 minutes
    Find out how much your home could sell for in as little as 3 minutes with a no-obligation cash offer.
    Estimated market value
    $234,000