BEAUTIFUL RANCH HOME, EXCELLENT LOCATION! Welcome to this fabulous ranch home in the sought after Auburn Hills community of Parker Colorado! Approximately 2,800 finished square feet includes 4 bedrooms, 3 baths, a large finished basement & attached 2 car garage.
The vaulted great room with fireplace & media space overlooks the patio & back yard, seamlessly connecting to the kitchen and dining areas. The open layout is perfect for entertaining, with a spacious kitchen equipped with newer stainless appliances, including gas range with double oven, cabinet & counter space galore.
Three well sized main floor bedrooms include a luxurious vaulted primary retreat with barn door at the primary bath & large walk-in closet. The awesome finished basement includes an office space, family/media/game & bar areas, bedroom, bath, & large storage room with shelves & workbench.
Recent updates & features include newer exterior paint & fence stain (2023), roof & gutters (2023), furnace (2021), humidifier (2023), A/C (2024), garage door (2024); convenient built-in mud room bench at the laundry room, hardwood flooring throughout the entry, great room, kitchen & dining areas; newer interior paint & window coverings; front door keypad & video doorbell; great room motorized blind, & updated light fixtures including ceiling fans in each main floor bedroom.
The wonderful outdoor living space with newer pergola covered patio overlooks the fully fenced yard & the community park. Convenient location across from Prairie Crossing Elementary School & the Auburn Hills Community Park, plus a neighborhood park with playground less than a block away.
Surrounded by parks & trails & convenient to the town of Parker with shopping, dining, farmer’s markets & community events. Easy access to DTC, Denver, DIA, I-25 and E470. Students attend top ranked Douglas County Schools.
View the property website www.11700WhoopingCraneDr.live for 3D & video tours & hurry to make this home yours!
Sold for $650,000
$650,000
11700 Whooping Crane Drive, Parker, CO 80134
4beds
3,144sqft
Single Family Residence
Built in 2002
6,534 Square Feet Lot
$641,300 Zestimate®
$207/sqft
$3,432 Estimated rent
Home value
$641,300
$609,000 - $673,000
$3,432/mo
Zestimate® history
Owner options
List your home for rent
$3,432/mo
Rent Zestimate®
Find your next renter with Zillow Rental Manager. Plus, with online applications, you can quickly screen prospective tenants – for free.
$3,432/mo
Rent Zestimate®
Refinance and save
$4,035/mo
Est. payment
Refinancing to a lower rate could help reduce your monthly payments and save thousands over the life of the loan.
$4,035/mo
Est. payment
Explore your selling options
Work with a Zillow partner agent
Leverage their expertise and Zillow's premium Showcase listings to get your home seen by more buyers.
Get startedList with your own agent
Get your home in front of millions of buyers by listing it on Zillow.
Learn how to do itSell it yourself
Take full control of how buyers see your home on Zillow by listing For Sale by Owner (FSBO).
List your homeWhat's special
Zillow last checked:
Listing updated:
Listed by:
Kathleen Surges 303-981-6170 kathleen.surges@compass.com,
Compass - Denver,
Michael Surges 303-981-7872,
Compass - Denver
Bought with:
Jacob Brummel, 100103885
Coldwell Banker Realty 24
Source: REcolorado as distributed by MLS GRID,MLS#: 5946541
Facts & features
Interior
Bedrooms & bathrooms
- Bedrooms: 4
- Bathrooms: 3
- Full bathrooms: 1
- 3/4 bathrooms: 2
- Main level bathrooms: 2
- Main level bedrooms: 3
Primary bedroom
- Description: Luxurious Primary Retreat! Space For A King Size Bed Plus Sitting Area, Barn Door To Primary Bath, Ceiling Fan With Light, Carpet
- Level: Main
- Area: 285 Square Feet
- Dimensions: 19 x 15
Bedroom
- Description: Bedroom 2, Ceiling Fan With Light, Wall Closet, Carpet
- Level: Main
- Area: 121 Square Feet
- Dimensions: 11 x 11
Bedroom
- Description: Bedroom 3, Ceiling Fan With Light, Wall Closet, Carpet
- Level: Main
- Area: 110 Square Feet
- Dimensions: 10 x 11
Bedroom
- Description: Bedroom 4, Egress Window, 2 Closets
- Level: Basement
- Area: 182 Square Feet
- Dimensions: 14 x 13
Primary bathroom
- Description: Ensuite Primary Bath, Two Sinks, Shower With Bench, Spacious Linen Closet, Large Walk-In Closet, Tile Floor
- Level: Main
Bathroom
- Description: Full Bath Shared By Bedrooms 2 & 3, Tile Floor
- Level: Main
Bathroom
- Description: Basement Bath With Shower, Vanity With Solid Surface Counter & Integrated Sink, Tile Floor
- Level: Basement
Bonus room
- Description: Basement Office/Flex Space
- Level: Basement
Bonus room
- Description: Huge Storage Space, Shelves For Easy Organization, Workbench
- Level: Basement
- Area: 624 Square Feet
- Dimensions: 26 x 24
Bonus room
- Description: Oversized Rear Patio With Pergola, Lighting And Fabric Shades Included
- Level: Main
Dining room
- Description: Space For A Large Table & Hutch, Open To The Kitchen And Great Room, Large Window With Park Views, Updated Light Fixture, Hardwood Floor
- Level: Main
- Area: 168 Square Feet
- Dimensions: 12 x 14
Family room
- Description: Spacious Family/Game/Media Area, Open Layout, Light & Bright, Built In Bar Cabinets With Space For Mini Refrig.
- Level: Basement
- Area: 760 Square Feet
- Dimensions: 20 x 38
Great room
- Description: Vaulted, Gas Fireplace, Ceiling Fan With Light, Built-In Media Area, Walls Of Windows, Motorized Blind Overlooking Patio, Hardwood Floor
- Level: Main
- Area: 285 Square Feet
- Dimensions: 19 x 15
Kitchen
- Description: Cabinets & Counter Space Galore Plus Pantry! Bar Seating/Serving Area, Full Height Tile Backsplash, Newer Stainless Appliances Including Gas Range. Light & Bright With Multiple Windows, Hardwood Floor
- Level: Main
- Area: 140 Square Feet
- Dimensions: 10 x 14
Laundry
- Description: Convenient Garage To Kitchen Laundry/Mud Room, Built-In Bench & Shelves, Washer & Dryer Included, Tile Floor
- Level: Main
- Area: 64 Square Feet
- Dimensions: 8 x 8
Heating
- Forced Air, Natural Gas
Cooling
- Central Air
Appliances
- Included: Convection Oven, Dishwasher, Disposal, Double Oven, Dryer, Gas Water Heater, Humidifier, Microwave, Oven, Range, Refrigerator, Self Cleaning Oven, Washer
- Laundry: In Unit
Features
- Built-in Features, Ceiling Fan(s), Eat-in Kitchen, Entrance Foyer, Five Piece Bath, Granite Counters, High Ceilings, High Speed Internet, Open Floorplan, Pantry, Smart Thermostat, Smoke Free, Tile Counters, Walk-In Closet(s)
- Flooring: Carpet, Tile, Wood
- Windows: Double Pane Windows, Window Coverings
- Basement: Finished,Full,Interior Entry,Sump Pump
- Number of fireplaces: 1
- Fireplace features: Gas, Great Room
Interior area
- Total structure area: 3,144
- Total interior livable area: 3,144 sqft
- Finished area above ground: 1,588
- Finished area below ground: 1,244
Property
Parking
- Total spaces: 2
- Parking features: Concrete, Dry Walled, Insulated Garage, Lighted
- Attached garage spaces: 2
Features
- Levels: One
- Stories: 1
- Patio & porch: Covered, Front Porch, Patio
- Exterior features: Garden, Lighting, Playground, Private Yard, Rain Gutters
- Fencing: Full
- Has view: Yes
- View description: Meadow
Lot
- Size: 6,534 Square Feet
- Features: Corner Lot, Irrigated, Landscaped, Level, Many Trees, Master Planned, Sprinklers In Front, Sprinklers In Rear
Details
- Parcel number: R0429683
- Special conditions: Standard
Construction
Type & style
- Home type: SingleFamily
- Architectural style: Contemporary
- Property subtype: Single Family Residence
Materials
- Frame, Stone, Wood Siding
- Foundation: Slab
- Roof: Composition
Condition
- Updated/Remodeled
- Year built: 2002
Details
- Builder name: Ryland Homes
- Warranty included: Yes
Utilities & green energy
- Sewer: Public Sewer
- Water: Public
- Utilities for property: Cable Available, Electricity Connected, Internet Access (Wired), Natural Gas Connected, Phone Available
Green energy
- Energy efficient items: Thermostat
Community & HOA
Community
- Security: Carbon Monoxide Detector(s), Smoke Detector(s), Video Doorbell
- Subdivision: Bradbury Ranch
HOA
- Has HOA: Yes
- Amenities included: Park, Playground, Pool, Trail(s)
- Services included: Recycling, Trash
- HOA fee: $228 quarterly
- HOA name: Auburn Hills
- HOA phone: 303-750-0994
Location
- Region: Parker
Financial & listing details
- Price per square foot: $207/sqft
- Tax assessed value: $649,008
- Annual tax amount: $3,714
- Date on market: 9/21/2024
- Listing terms: Cash,Conventional,FHA,VA Loan
- Exclusions: Seller's Personal Property, Staging Items.
- Ownership: Individual
- Electric utility on property: Yes
- Road surface type: Paved
Price history
| Date | Event | Price |
|---|---|---|
| 10/17/2024 | Sold | $650,000+2.4%$207/sqft |
Source:  REcolorado as distributed by MLS GRID #5946541 Report a problem REcolorado as distributed by MLS GRID #5946541 Report a problem | ||
| 9/23/2024 | Pending sale | $635,000$202/sqft |
Source: REcolorado as distributed by MLS GRID #5946541 Report a problem | ||
| 9/21/2024 | Listed for sale | $635,000+35.1%$202/sqft |
Source: REcolorado as distributed by MLS GRID #5946541 Report a problem | ||
| 6/10/2020 | Sold | $470,000+0.2%$149/sqft |
Source: Public Record Report a problem | ||
| 5/5/2020 | Pending sale | $469,000$149/sqft |
Source: Re/max Professionals #6341570 Report a problem | ||
| 4/24/2020 | Price change | $469,000-1.3%$149/sqft |
Source: Re/max Professionals #6341570 Report a problem | ||
| 4/15/2020 | Listed for sale | $475,000+79.1%$151/sqft |
Source: Re/max Professionals #6341570 Report a problem | ||
| 6/4/2002 | Sold | $265,229$84/sqft |
Source: Public Record Report a problem | ||
Public tax history
| Year | Property taxes | Tax assessment |
|---|---|---|
| 2025 | $3,670 -1.2% | $40,560 -11.2% |
| 2024 | $3,714 +31% | $45,690 -1% |
| 2023 | $2,834 -4% | $46,140 +40.8% |
| 2022 | $2,951 | $32,780 -2.8% |
| 2021 | -- | $33,730 +17.3% |
| 2020 | $2,545 +9.6% | $28,750 |
| 2019 | $2,321 0% | $28,750 +13.2% |
| 2018 | $2,321 +7.8% | $25,400 |
| 2017 | $2,154 +113.7% | $25,400 +8.9% |
| 2016 | $1,008 -1.8% | $23,330 |
| 2015 | $1,026 -46.3% | $23,330 +20.4% |
| 2014 | $1,911 | $19,370 |
| 2013 | -- | $19,370 -4.5% |
| 2012 | -- | $20,280 |
| 2011 | -- | $20,280 -5.8% |
| 2010 | -- | $21,530 -4.8% |
| 2009 | $1,024 | $22,610 |
| 2008 | -- | $22,610 +8.4% |
| 2007 | -- | $20,850 |
| 2006 | $1,872 +7.4% | $20,850 +7.5% |
| 2004 | $1,743 +3.4% | $19,390 +50.2% |
| 2003 | $1,685 | $12,910 +27.5% |
| 2002 | -- | $10,122 +101120% |
| 2001 | $1 | $10 |
Find assessor info on the county website
Neighborhood: Bradbury Ranch
Nearby homes
- $615,5003 bd3 ba2.2k sqft11690 Whooping Crane Dr, Parker, CO 80134Off Market
- $640,2004 bd2 ba3.3k sqft11681 Night Heron Dr, Parker, CO 80134Off Market

- $704,4005 bd4 ba3.8k sqft11680 Whooping Crane Dr, Parker, CO 80134Off Market

- $590,0003 bd2 ba3.1k sqft11661 Night Heron Dr, Parker, CO 80134Sold
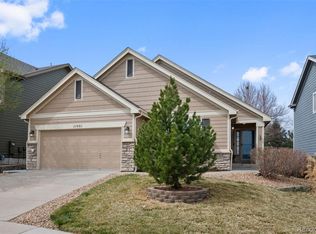
- $573,5004 bd3 ba1.9k sqft11670 Whooping Crane Dr, Parker, CO 80134Off Market
- $661,8004 bd4 ba3.4k sqft11703 Whooping Crane Dr, Parker, CO 80134Off Market
- $629,4005 bd4 ba3.3k sqft11693 Whooping Crane Dr, Parker, CO 80134Off Market
- $662,4005 bd4 ba3.2k sqft11641 Night Heron Dr, Parker, CO 80134Off Market
Nearby schools
GreatSchools rating
- 8/10Prairie Crossing Elementary SchoolGrades: PK-6Distance: 0.1 mi
- 4/10Sierra Middle SchoolGrades: 7-8Distance: 2.9 mi
- 8/10Chaparral High SchoolGrades: 9-12Distance: 2.2 mi
Schools provided by the listing agent
- Elementary: Prairie Crossing
- Middle: Sierra
- High: Chaparral
- District: Douglas RE-1
Source: REcolorado as distributed by MLS GRID. This data may not be complete. We recommend contacting the local school district to confirm school assignments for this home.
Get a cash offer in 3 minutes
Find out how much your home could sell for in as little as 3 minutes with a no-obligation cash offer.
Estimated market value
$641,300
Get a cash offer in 3 minutes
Find out how much your home could sell for in as little as 3 minutes with a no-obligation cash offer.
Estimated market value
$641,300
- Colorado
- Douglas County
- Parker
- 80134
- Bradbury Ranch
- 11700 Whooping Crane Drive
Nearby cities
Nearby neighborhoods
Nearby zip codes
Other Parker Topics
