Skip main navigation
Coming soon 07/15
  • $465,000

    11700 Winbury Ter, Midlothian, VA 23114

    4beds
    2,053sqft
    : 
    Loading
    Get pre-qualified
    Single Family Residence
    Built in 1997
    10,715 Square Feet Lot
    $452,100 Zestimate®
    $226/sqft
    $-- HOA

    What's special

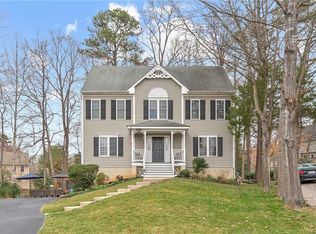
    Welcome home to 11700 Winbury Terrace, a beautifully updated 4 bed, 2.5 bath Colonial nestled on a private cul-de-sac lot in the sought after Westbury subdivision of the Lucks Lane corridor! Offering over 2,000 sq. ft. of living space, this home blends charm with exceptional indoor-outdoor living. A welcoming full front porch sets the tone as you step inside to find beautiful hardwood floors flowing throughout much of the home. The spacious living room is anchored by a cozy gas fireplace with a classic white mantel, a lighted ceiling fan, & French doors leading to the rear deck. The dining room showcases crown & chair rail molding along with a decorative chandelier. The updated eat-in kitchen features refinished white cabinetry, stainless steel appliances, a decorative backsplash, and a center island. A light-filled breakfast nook provides the perfect spot for casual dining. The convenient powder room and dedicated laundry room complete the main level. Upstairs, the spacious primary suite offers vaulted ceilings, a lighted ceiling fan, custom walk-in closet with closet factory built-ins, & a private ensuite bath featuring a dual vanity, jetted soaking tub, & separate shower. Three additional bedrooms, each with generous closet space & lighted ceiling fans, share a well-appointed hall bath with a tub/shower combination. Step outside to your own backyard oasis featuring an expansive, freshly stained deck, a paver patio, mature landscaping, and a large fenced-in backyard w/ fire pit area—perfect for entertaining or relaxing. An attached garage and a detached storage shed provide plenty of additional storage. Upgrades/Improvements include; 30-year dimensional shingled roof (2021), Low maintenance Vinyl Siding, Energy efficient vinyl windows, NEW detached shed, NEW fencing, NEWER closet factory closets, & dual-zone HVAC. Conveniently located near top-rated Chesterfield County schools, shopping, dining, parks, & major commuter routes, this move-in ready home offers the perfect combination of space, comfort, & location!
    5 days
    |
    677
    |
    76
    |

    Likely to sell faster than

    Zillow last checked:

    Listing updated:

    Listed by:

    James Nay 804-704-1944,

    River City Elite Properties - Real Broker

    Source: CVRMLS,MLS#: 2617844MLS LogoOriginating MLS: Central Virginia Regional MLS

    Loading...

      Facts & features

      Interior

      Bedrooms & bathrooms
      • Bedrooms: 4
      • Bathrooms: 3
      • Full bathrooms: 2
      • 1/2 bathrooms: 1
      Rooms
      • Room types: Center Hall
      Primary bedroom
      • Description: Lighted Ceiling Fan, En-Suite, Closet
      • Level: Second
      • Dimensions: 18.0 x 12.0
      Bedroom 2
      • Description: Lighted Ceiling Fan, Attic Access, Closet
      • Level: Second
      • Dimensions: 11.4 x 9.11
      Bedroom 3
      • Description: Lighted Ceiling Fan, Closet
      • Level: Second
      • Dimensions: 13.5 x 10.1
      Bedroom 4
      • Description: Lighted Ceiling Fan, Closet
      • Level: Second
      • Dimensions: 16.7 x 11.4
      Dining room
      • Description: Chair/Crown Molding, Chandelier, Wood
      • Level: First
      • Dimensions: 12.0 x 9.11
      Other
      • Description: Tub & Shower
      • Level: Second
      Half bath
      • Level: First
      Kitchen
      • Description: LVP, Eat-In, Access to deck, SS Appliances
      • Level: First
      • Dimensions: 22.0 x 11.5
      Laundry
      • Description: Built-In Shelves
      • Level: Second
      • Dimensions: 6.4 x 5.5
      Living room
      • Description: Fireplace, Lighted Ceiling Fan, Wood
      • Level: First
      • Dimensions: 23.4 x 13.5
      Heating
      • Electric, Forced Air, Heat Pump, Natural Gas, Zoned
      Cooling
      • Central Air, Heat Pump, Zoned
      Appliances
      • Included: Dishwasher, Disposal, Gas Water Heater, Microwave, Oven, Stove, Water Heater
      • Laundry: Washer Hookup, Dryer Hookup
      Features
      • Breakfast Area, Ceiling Fan(s), Cathedral Ceiling(s), Dining Area, Double Vanity, Eat-in Kitchen, Fireplace, High Speed Internet, Jetted Tub, Kitchen Island, Laminate Counters, Bath in Primary Bedroom, Wired for Data
      • Flooring: Partially Carpeted, Vinyl, Wood
      • Windows: Screens, Thermal Windows
      • Basement: Crawl Space
      • Attic: Pull Down Stairs
      • Number of fireplaces: 1
      • Fireplace features: Gas
      Interior area
      • Total interior livable area: 2,053 sqft
      • Finished area above ground: 2,053
      • Finished area below ground: 0

      Property

      Parking
      • Total spaces: 1
      • Parking features: Attached, Direct Access, Driveway, Garage, Oversized, Unpaved
      • Attached garage spaces: 1
      • Has uncovered spaces: Yes
      Features
      • Levels: Two
      • Stories: 2
      • Patio & porch: Rear Porch, Front Porch, Deck, Porch
      • Exterior features: Deck, Porch, Storage, Shed, Unpaved Driveway
      • Pool features: None
      • Has spa: Yes
      • Fencing: None
      Lot
      • Size: 10,715 Square Feet
      • Features: Cul-De-Sac
      Details
      • Parcel number: 738694699400000
      • Zoning description: R9

      Construction

      Type & style
      • Home type: SingleFamily
      • Architectural style: Colonial,Two Story
      • Property subtype: Single Family Residence
      Materials
      • Drywall, Frame, Vinyl Siding
      • Roof: Shingle
      Condition
      • Resale
      • New construction: No
      • Year built: 1997

      Utilities & green energy

      • Sewer: Public Sewer
      • Water: Public

      Community & HOA

      Community
      • Security: Smoke Detector(s)
      • Subdivision: Westbury
      Location
      • Region: Midlothian

      Financial & listing details

      • Price per square foot: $226/sqft
      • Tax assessed value: $409,300
      • Annual tax amount: $3,642
      • Date on market: 7/7/2026
      • Ownership: Individuals
      • Ownership type: Sole Proprietor

        Estimated market value

        $452,100

        $429,000 - $475,000

        $2,593/mo

        Price history

        DateEventPrice
        11/16/2023Sold$406,000-1%$198/sqft
        Source: CVRMLS #2322886 Report a problem
        10/11/2023Pending sale$410,000$200/sqft
        Source: CVRMLS #2322886 Report a problem
        9/21/2023Listed for sale$410,000+62.7%$200/sqft
        Source: CVRMLS #2322886 Report a problem
        5/28/2013Sold$252,000-3.1%$123/sqft
        Source: CVRMLS #1308003 Report a problem
        3/30/2013Listed for sale$259,950+13%$127/sqft
        Source: Keller Williams Realty, Richmond West #1308003 Report a problem
        4/11/2005Sold$230,000$112/sqft
        Source: Public Record Report a problem

        Public tax history

        YearProperty taxesTax assessment
        2025$3,374 +6.7%$379,100 +7.9%
        2024$3,164 -0.4%$351,500 +0.7%
        2023$3,175 +8.7%$348,900 +9.9%
        2022$2,922 +7.3%$317,600 +10.8%
        2021$2,724 +4.7%$286,700 +4.7%
        2020$2,601 +3.7%$273,800 +3.7%
        2019$2,508 -0.9%$264,000 +1.1%
        2018$2,530 +6.7%$261,100 +3.7%
        2017$2,371 $251,800 +3%
        2016$2,371 +0.6%$244,400 +0.6%
        2015$2,357 +6.1%$242,900 +6.2%
        2014$2,221 $228,800 +8.1%
        2013-- $211,600 -0.7%
        2012-- $213,100 -5.4%
        2011-- $225,300 -5.8%
        2010-- $239,100 -3.8%
        2009-- $248,500 -3.9%
        2008-- $258,500 +8%
        2007-- $239,300 +30.3%
        2005-- $183,600 +8.4%
        2004-- $169,300 +7.9%
        2003-- $156,900 +6.7%
        2002-- $147,100 +0.8%
        2001-- $145,900
        Find assessor info on the county website

        Monthly payment

        Est. payment

        Payment breakdown

        Explore the cost of this home by adjusting the details. Changes won't be saved.
        All calculations are estimates and provided by Zillow, Inc. for informational purposes only. Actual amounts may vary.
        HOA fees may include property taxes on listings classified as Co-Ops. Contact the listing agent and/or owner for fee details.
        Mortgage interest rates are dependent on a number of factors, including credit score, down payment, and repayment length. Interest rate data provided by Zillow Group Marketplace, Inc. as of 1/1/1970 from various mortgage lenders with which we have lead or other similar arrangements; the Estimated Payment is an average of those rates.
        See how much you could borrow to make a competitive offer.

        Climate risks

        Neighborhood: 23114

        Getting around

        12 / 100
        Car-Dependent
        15 / 100
        Somewhat Bikeable

        Nearby schools

        GreatSchools rating
        Schools provided by the listing agent
        • Elementary: Gordon
        • Middle: Midlothian
        • High: Monacan

        Source: CVRMLS. This data may not be complete. We recommend contacting the local school district to confirm school assignments for this home.

        A local agent can set up tours, give advice and negotiate with sellers.

        Browse local experts

        Similar homes