Exceptional new construction in Jupiter Farms with high-end finishes, thoughtful design, and room to create the outdoor setup of your dreams. This home features impact windows and doors, a 300-amp electrical service, Icynene insulation, dual-zone A/C, gutters, a fully sodded lot, and a beautiful exterior with stone accents. Inside, the home has a spacious open layout with a huge office/flex room, dual laundry areas with two washers and two dryers, a waterfall granite island with a 48" sink, a bar area with separate sink and wine cooler, column refrigerator and freezer, gas range, wall oven, dishwasher, and premium appliance package. The master suite includes a freestanding soaking tub, lighted vanity mirrors, and elegant finishes throughout. Additional features includ e a 500-gallon propane tank, dual gas tankless water heaters, paver driveway, epoxy garage floor, oversized 3-car garage, and a large covered lanai. The lot features excellent flexibility and is ready for your custom designed pool. A rare opportunity to own a beautifully finished Jupiter Farms home with luxury features, functional upgrades, and plenty of room to grow.
For sale
Price cut: $205K (8/28)
$1,895,000
11701 153rd Court N, Jupiter, FL 33478
5beds
4,250sqft
Single Family Residence
Built in 2026
1.25 Acres Lot
$1,840,300 Zestimate®
$446/sqft
$-- HOA
What's special
Gas rangeElegant finishes throughoutLarge covered lanaiPremium appliance packageSpacious open layoutEpoxy garage floorImpact windows and doors
- 60 days
- 708
- 52
Zillow last checked:
Listing updated:
Listed by:
Steven T Koleno 804-656-5007,
Beycome of Florida LLC
Source: BeachesMLS,MLS#: B26047215 Originating MLS: BeachesMLS
Originating MLS: BeachesMLSFacts & features
Interior
Bedrooms & bathrooms
- Bedrooms: 5
- Bathrooms: 5
- Full bathrooms: 5
- Main level bathrooms: 5
- Main level bedrooms: 5
Primary bedroom
- Level: Main
- Area: 396
- Dimensions: 18 X 22
Heating
- Central, Electric
Cooling
- Central Air, Electric
Appliances
- Included: Dryer, Dishwasher, Freezer, Disposal, Gas Range, Gas Water Heater, Microwave, Refrigerator, Water Softener Owned, Water Softener, Tankless Water Heater, Vented Exhaust Fan, Water Heater, Wine Refrigerator, Washer
- Laundry: Gas Dryer Hookup, Inside, Laundry Room, Laundry Tub, Other, Sink
Features
- Attic, Wet Bar, Built-in Features, Bathtub, Dual Sinks, Entrance Foyer, Garden Tub/Roman Tub, High Ceilings, Kitchen Island, Custom Mirrors, Main Level Primary, Pantry, Pull Down Attic Stairs, Split Bedrooms, Soaking Tub, Separate Shower, Bar, Walk-In Closet(s)
- Flooring: Tile
- Doors: French Doors
- Attic: Pull Down Stairs
- Has fireplace: No
Interior area
- Total structure area: 5,712
- Total interior livable area: 4,250 sqft
Video & virtual tour
Property
Parking
- Total spaces: 7
- Parking features: Attached, Garage
- Attached garage spaces: 3
Accessibility
- Accessibility features: None
Features
- Levels: One
- Stories: 1
- Exterior features: Room For Pool
- Pool features: Outside Bath Access
Lot
- Size: 1.25 Acres
- Features: 1-2 Acres
Details
- Parcel number: 00414114000007120
- Zoning: AR
- Special conditions: Standard
Construction
Type & style
- Home type: SingleFamily
- Property subtype: Single Family Residence
Materials
- Block
- Foundation: Slab
- Roof: Shingle
Condition
- Resale
- New construction: No
- Year built: 2026
Utilities & green energy
- Sewer: Septic Tank
- Water: Well
- Utilities for property: Cable Available, Electricity Connected, Propane
Community & HOA
Community
- Subdivision: PALM BEACH COUNTRY ESTATES SEC
HOA
- Has HOA: No
Location
- Region: Jupiter
Financial & listing details
- Price per square foot: $446/sqft
- Tax assessed value: $183,237
- Annual tax amount: $4,301
- Date on market: 6/30/2026
- Cumulative days on market: 60 days
- Listing terms: Cash,Conventional
- Electric utility on property: Yes
Estimated market value
$1,840,300
$1.75M - $1.93M
$4,025/mo
Price history
| Date | Event | Price |
|---|---|---|
| 8/28/2026 | Price change | $1,895,000-9.8%$446/sqft |
Source:  BeachesMLS #B26047215 Report a problem BeachesMLS #B26047215 Report a problem | ||
| 6/30/2026 | Listed for sale | $2,100,000+1323.7%$494/sqft |
Source: BeachesMLS #B26047215 Report a problem | ||
| 11/6/2019 | Sold | $147,500$35/sqft |
Source: Public Record Report a problem | ||
Public tax history
| Year | Property taxes | Tax assessment |
|---|---|---|
| 2025 | $4,298 +10% | $183,237 +10% |
| 2024 | $3,906 +6.8% | $166,579 +10% |
| 2023 | $3,657 +17.2% | $151,435 +10% |
| 2022 | $3,121 +16.5% | $137,668 +10% |
| 2021 | $2,678 +9.5% | $125,153 +10% |
| 2020 | $2,445 +31.3% | $113,775 +57.5% |
| 2019 | $1,862 | $72,229 -17.3% |
| 2018 | $1,862 +6.9% | $87,340 +15% |
| 2017 | $1,742 +17.8% | $75,948 +40% |
| 2016 | $1,479 +6% | $54,267 +10% |
| 2015 | $1,395 +20.2% | $49,334 +10% |
| 2014 | $1,161 +9.6% | $44,849 +10% |
| 2013 | $1,060 +1.8% | $40,772 +4% |
| 2012 | $1,041 -10.6% | $39,204 -12% |
| 2011 | $1,164 -7.2% | $44,550 -7% |
| 2010 | $1,254 -22% | $47,903 -29.8% |
| 2009 | $1,608 -22% | $68,238 -32.8% |
| 2008 | $2,061 -28.8% | $101,620 -33.7% |
| 2007 | $2,895 -9.9% | $153,273 -4% |
| 2006 | $3,214 | $159,659 +44.1% |
| 2005 | -- | $110,798 +58% |
| 2004 | $715 +81.9% | $70,125 +91.2% |
| 2003 | $393 -55.2% | $36,683 +48% |
| 2002 | $878 +1.9% | $24,786 +8% |
| 2001 | $862 +7.5% | $22,950 +8% |
| 2000 | $802 +92.3% | $21,250 |
| 1999 | $417 | $21,250 |
Find assessor info on the county website
Monthly payment
Est. payment
Payment breakdown
Explore the cost of this home by adjusting the details. Changes won't be saved.Climate risks
Neighborhood: Jupiter Farms
Nearby schools
Schools provided by the listing agent
- Elementary: Jupiter Farms
- Middle: Watson B. Duncan
- High: Jupiter
Source: BeachesMLS. This data may not be complete. We recommend contacting the local school district to confirm school assignments for this home.

Similar homes
- $1,849,0004 bd4 ba3.4k sqft16631 132nd Terrace N, Jupiter, FL 33478For Sale
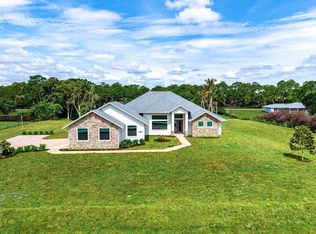
 MLS ID #B26040202, Steven T Koleno, Beycome of Florida LLC. BeachesMLS
 - $1,850,0004 bd4 ba3.8k sqft507 Sonoma Isles Circle, Jupiter, FL 33478For Sale
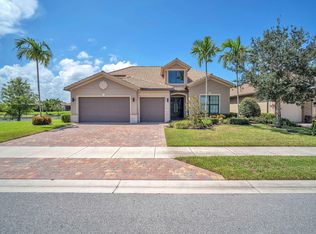 MLS ID #B26010015, Melvin Stewart, Paradise Real Estate Intl. BeachesMLS
 - $950,0004 bd4 ba3.1k sqft16338 Alexander Run, Jupiter, FL 33478For Sale
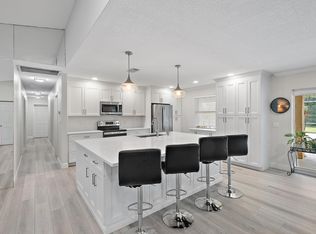 MLS ID #R11136283, Tova Sklar, Keller Williams Realty Jupiter. BeachesMLS
 - $1,085,0005 bd4 ba2.4k sqft9743 169th Court N, Jupiter, FL 33478For Sale
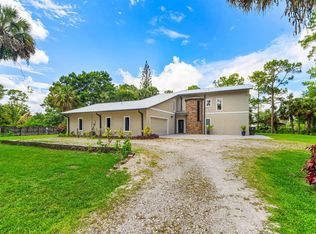 MLS ID #B26041130, Cameron Carter, One Sotheby's International Re. BeachesMLS
 - $1,100,0004 bd3 ba2.2k sqft17968 Bridle Court, Jupiter, FL 33478For SaleMLS ID #B26042581, Austin Frankoski, KW Innovations. BeachesMLS
- $2,147,9005 bd5 ba3.4k sqft7595 155th Place N, Palm Beach Gardens, FL 33418New ConstructionMLS ID #R11166393, Stacy Michelle Probst, Berman Realty. BeachesMLS
- $1,635,0005 bd4 ba3.9k sqft108 Casa Circle, Jupiter, FL 33458For SaleMLS ID #B26003981, Brian Buchanan, Holland Real Estate & Home Advisory. BeachesMLS
- $1,450,0004 bd3 ba3k sqft9223 Balsamo Drive, Palm Beach Gardens, FL 33412For SaleMLS ID #B26068279, Robert A Richards, Illustrated Properties LLC (Co. BeachesMLS
- $1,600,0005 bd6 ba4.1k sqft4560 ESTATES Circle, The Acreage, FL 33470For SaleMLS ID #B26064364, Jonathan R Huffer, Redfin Corporation. BeachesMLS
- $2,000,0005 bd4 ba3.4k sqft11899 Sanbourn Court, Palm Beach Gardens, FL 33412New ConstructionMLS ID #B26039811, Chloe Bailey, Touchstone-Webb Realty Co.. BeachesMLS
- $2,599,0006 bd7 ba5.1k sqft315 Sonoma Isles Circle, Jupiter, FL 33478For SaleMLS ID #B26046816, Tara Fontana-Goldstein, William Raveis Florida, LLC. BeachesMLS
- $1,995,0004 bd6 ba4.5k sqft8425 Apache Boulevard, The Acreage, FL 33470New ConstructionMLS ID #R11141224, Marco Antonio Hernandez, Lifestyle International Realty. BeachesMLS
- $1,740,0005 bd4 ba4.1k sqft17038 N 61st Pl Place N, The Acreage, FL 33470For SaleMLS ID #B26027914, Alexa Hope Brooks, Rock Realty. BeachesMLS
- $1,095,0003 bd3 ba2.2k sqft1488 SE Colony Way, Jupiter, FL 33478For SaleMLS ID #B26041323, Eric C Pruitt, RE/MAX Select Group. BeachesMLS
- $2,200,0004 bd3 ba3k sqft11690 STONEHAVEN Way, West Palm Beach, FL 33412For SaleMLS ID #B26066977, Luis Rosquete, Lifestyle International Realty. BeachesMLS
- $1,589,0006 bd5 ba4.2k sqft17394 Orange Boulevard, The Acreage, FL 33470For SaleMLS ID #B26047702, Tiffany Lynn Vasta, Scuttina Signature Real Estate Group, LLC. BeachesMLS
- $1,495,0004 bd5 ba4.6k sqft15503 Temple Boulevard, Loxahatchee, FL 33470For SaleMLS ID #B26048864, Marc Martinangelo, MJI Realty Group LLC. BeachesMLS
- $1,695,0005 bd4 ba3.1k sqft6188 Celadon Circle, Palm Beach Gardens, FL 33418For SaleMLS ID #B26043178, Samara J Cooper, Leibowitz Realty Group, LLC./PBG. BeachesMLS
- $1,799,0004 bd5 ba3.3k sqft13346 Machiavelli Way, Palm Beach Gardens, FL 33418For SaleMLS ID #B26062815, Christopher Glass, Glass Realty, LLC. BeachesMLS
- $1,900,0003 bd3 ba2.9k sqft17225 Mare Lane, Loxahatchee, FL 33470For SaleMLS ID #B26033312, Chris Miret, Keller Williams Realty of PSL. BeachesMLS
