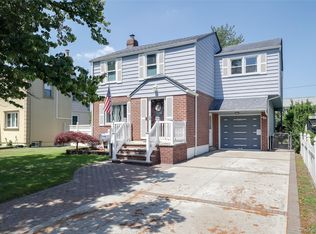
Welcome to this beautifully maintained home offering space, functionality, and endless potential! Set on a property with a 5-car circular driveway and brand new PVC fencing (2025), this home features classic curb appeal with a brick patio stoop, shed, firepit area, and an alarm system. Conveniently located across from the parkway for easy commuting. Inside, you are welcomed by a foyer, leading to the living room with a cozy wood-burning fireplace, formal dining room, and an eat-in kitchen featuring granite countertops, stainless steel appliances, and a new refrigerator. Hardwood floors run throughout the main living areas. Central air conditioning is an added bonus. The second level offers a spacious primary bedroom with double closets, two additional generously sized bedrooms, and an updated full bath with tub. The lower level offers incredible flexibility with a separate outside entrance, ideal for extended living space, guests, or recreation. This level includes a bedroom, full bath with stand-up shower, combined living/dining area, additional storage, and laundry area. Additional updates include a new roof (2025).
Pending
$849,000
11701 237th Street, Elmont, NY 11003
4beds
2,822sqft
Single Family Residence, Residential
Built in 1956
6,000 Square Feet Lot
$-- Zestimate®
$301/sqft
$-- HOA
What's special
- 30 days |
- 154 |
- 1 |
Likely to sell faster than
Zillow last checked:
Listing updated:
Listed by:
Douglas Elliman Real Estate 516-669-3700,
Jessica Hollenstein ABR CBR RSPS S 516-522-4969
Source: OneKey® MLS as distributed by MLS GRID,MLS#: 1001636
Facts & features
Interior
Bedrooms & bathrooms
- Bedrooms: 4
- Bathrooms: 2
- Full bathrooms: 2
Heating
- Natural Gas
Cooling
- Central Air
Appliances
- Included: Dryer, Gas Range, Refrigerator, Washer
- Laundry: In Basement
Features
- First Floor Bedroom, First Floor Full Bath
- Basement: Partially Finished
- Attic: Crawl
- Number of fireplaces: 1
- Fireplace features: Living Room
Interior area
- Total structure area: 2,822
- Total interior livable area: 2,822 sqft
Property
Parking
- Total spaces: 5
- Parking features: Driveway
- Has uncovered spaces: Yes
Features
- Levels: Multi/Split,Three Or More
- Patio & porch: Porch
- Fencing: Back Yard,Vinyl
Lot
- Size: 6,000 Square Feet
Details
- Parcel number: 2089374530000110
- Special conditions: None
Construction
Type & style
- Home type: SingleFamily
- Property subtype: Single Family Residence, Residential
Materials
- Frame
Condition
- Year built: 1956
- Major remodel year: 1956
Utilities & green energy
- Sewer: Public Sewer
- Water: Public
- Utilities for property: Cable Available, Electricity Connected, Natural Gas Connected, Water Connected
Community & HOA
Community
- Security: Security System
HOA
- Has HOA: No
Location
- Region: Elmont
Financial & listing details
- Price per square foot: $301/sqft
- Tax assessed value: $582,000
- Annual tax amount: $15,394
- Date on market: 5/26/2026
- Cumulative days on market: 24 days
- Listing agreement: Exclusive Right To Sell
- Electric utility on property: Yes
Estimated market value
Not available
Estimated sales range
Not available
Not available
Price history
| Date | Event | Price |
|---|---|---|
| 6/22/2026 | Pending sale | $849,000$301/sqft |
Source:  OneKey® MLS as distributed by MLS GRID #1001636 Report a problem OneKey® MLS as distributed by MLS GRID #1001636 Report a problem | ||
| 6/13/2026 | Listing removed | $849,000$301/sqft |
Source:  Douglas Elliman #1001636 Report a problem Douglas Elliman #1001636 Report a problem | ||
| 5/26/2026 | Listed for sale | $849,000$301/sqft |
Source: OneKey® MLS as distributed by MLS GRID #1001636 Report a problem | ||
Public tax history
| Year | Property taxes | Tax assessment |
|---|---|---|
| 2024 | -- | $582 |
| 2023 | -- | $582 |
| 2022 | -- | $582 |
| 2021 | $6,539 -0.3% | -- |
| 2020 | $6,558 | $907 |
| 2019 | -- | $907 |
| 2017 | $5,459 +9.5% | $907 |
| 2016 | $4,983 +52.8% | $907 |
| 2015 | $3,261 +3.3% | $907 |
| 2013 | $3,158 +3.4% | $907 |
| 2012 | $3,055 +32.2% | $907 -1% |
| 2011 | $2,311 -0.6% | $916 -15.3% |
| 2010 | $2,325 | $1,082 -20.2% |
| 2009 | -- | $1,356 +5% |
| 2008 | -- | $1,292 +6% |
| 2006 | -- | $1,219 -34% |
| 2005 | -- | $1,848 -45.1% |
| 2004 | -- | $3,369 |
| 2003 | -- | $3,369 -51.9% |
| 2002 | -- | $7,000 |
| 2001 | -- | $7,000 |
| 2000 | -- | $7,000 |
Find assessor info on the county website
Monthly payment
Climate risks
Neighborhood: 11003
Nearby schools
GreatSchools rating
- 5/10Alden Terrace SchoolGrades: PK-6Distance: 0.7 mi
- 5/10Elmont Memorial High SchoolGrades: 7-12Distance: 0.6 mi
Schools provided by the listing agent
- Elementary: Alden Terrace School
- Middle: Elmont Memorial High School
- High: Elmont Memorial High School
Source: OneKey® MLS as distributed by MLS GRID. This data may not be complete. We recommend contacting the local school district to confirm school assignments for this home.
- $662,2004 bd2 ba907 sqft11707 237th St, Elmont, NY 11003Off Market

- $701,400-- bd2 ba816 sqft11713 237th St, Elmont, NY 11003Off Market
- $732,300-- bd2 ba1.4k sqft11714 238th St, Elmont, NY 11003Off Market
- $693,000-- bd2 ba1.1k sqft11718 238th St, Elmont, NY 11003Off Market
- $780,6004 bd2 ba1.3k sqft11724 238th St, Elmont, NY 11003Off Market
- $650,0003 bd3 ba1.2k sqft11717 237th St, Elmont, NY 11003Sold
- $570,0003 bd1 ba-- sqft11728 238th St, Elmont, NY 11003Sold
- $--8,698 Square Feet23702 Linden Blvd, Elmont, NY 11003Off Market
A local agent can set up tours, give advice and negotiate with sellers.
Similar homes
- $899,0004 bd3 ba1.4k sqft112 Nassau Street, Elmont, NY 11003For Sale
 MLS ID #1022384, Cindy M. Oliva, Listing by: Better Homes And Gardens Dream. OneKey® MLS as distributed by MLS GRID
 - $819,0004 bd2 ba1.6k sqft78 Ambrose Avenue, Malverne, NY 11565For Sale
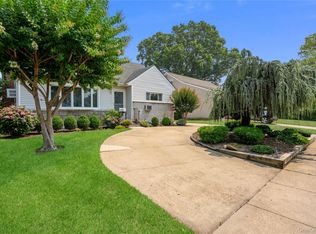 MLS ID #1023937, Paige A. McManus, Listing by: Douglas Elliman Real Estate. OneKey® MLS as distributed by MLS GRID
 - $899,0003 bd2 ba1.5k sqft8819 Billings Street, Bellerose, NY 11427For Sale
 MLS ID #1029654, Justin Chew, Listing by: RE/MAX 1st Choice. OneKey® MLS as distributed by MLS GRID
 - $849,0003 bd2 ba1.4k sqft676 Dickens Avenue, Franklin Square, NY 11010For Sale
 MLS ID #1022222, Jonathan P. Sanchez, Listing by: Newman Realty Inc. OneKey® MLS as distributed by MLS GRID
 - $849,0003 bd2 ba1.5k sqft323 Richard Street, West Hempstead, NY 11552For SaleMLS ID #1007617, Tayler E. Mollitor, Listing by: Douglas Elliman Real Estate. OneKey® MLS as distributed by MLS GRID
- $849,0003 bd3 ba1.4k sqft220-16 107th Avenue, Queens Village, NY 11429For SaleMLS ID #1006803, Minhazul I. Akhik, Listing by: Exit Realty Prime. OneKey® MLS as distributed by MLS GRID
- $838,0004 bd3 ba2.3k sqft485 Gifford Avenue, Oceanside, NY 11572For SaleMLS ID #1016973, Stephanie Lorber CBR SRES, Listing by: Lorber Hoffman RE Group LLC. OneKey® MLS as distributed by MLS GRID
- $829,0004 bd3 ba2k sqft216 Earle Avenue, Lynbrook, NY 11563For SaleMLS ID #1015606, Ahmed Z. Mohamed, Listing by: Compass Greater NY LLC. OneKey® MLS as distributed by MLS GRID
- $898,0004 bd2 ba2k sqft94 Union Place, Lynbrook, NY 11563For SaleMLS ID #1003444, Elizabeth A. John, Listing by: Douglas Elliman Real Estate. OneKey® MLS as distributed by MLS GRID
- $949,0004 bd3 ba2.2k sqft21 Darewood Lane, Valley Stream, NY 11581For SaleMLS ID #982110, Aneela Etwaroo, Listing by: Elite Realty of USA Inc. OneKey® MLS as distributed by MLS GRID
- $989,0004 bd2 ba1.5k sqft407 Sheridan Boulevard, Inwood, NY 11096For SaleMLS ID #1015857, Tina Rossetti, Listing by: Signature Premier Properties. OneKey® MLS as distributed by MLS GRID
- $999,9994 bd3 ba1.6k sqft316 Scranton Ave, Lynbrook, NY 11563For Sale By Owner
- $849,0004 bd2 ba2k sqft364 Boundary Avenue, Massapequa, NY 11758For SaleMLS ID #1020957, Maria Rebuth-Vermeulen CBR SFR, Listing by: Signature Premier Properties. OneKey® MLS as distributed by MLS GRID
- $850,0005 bd2 ba2.5k sqft3357 Lawrence Avenue, Oceanside, NY 11572For SaleMLS ID #904729, Jovanny Rodriguez CBR, Listing by: Coldwell Banker American Homes. OneKey® MLS as distributed by MLS GRID
- $995,0005 bd3 ba2.3k sqft214 Lowell Avenue, Floral Park, NY 11001For SaleMLS ID #1022915, Michael J. Rose, Listing by: OverSouth LLC. OneKey® MLS as distributed by MLS GRID
- $929,9994 bd3 ba2k sqft9 Florgate Road, Farmingdale, NY 11735For SaleMLS ID #1028373, Katelyn A. Montrony, Listing by: EXP Realty. OneKey® MLS as distributed by MLS GRID
- $799,0004 bd2 ba1.9k sqft3166 Perry Avenue, Oceanside, NY 11572For SaleMLS ID #1015880, Monika Dvorak, Listing by: Douglas Elliman Real Estate. OneKey® MLS as distributed by MLS GRID
- $998,0004 bd4 ba2.1k sqft15 Baylis Place, Lynbrook, NY 11563For SaleMLS ID #949871, Alissa W. Lurie, Listing by: Howard Hanna Coach. OneKey® MLS as distributed by MLS GRID
- $899,0004 bd2 ba1.7k sqft207 New Hyde Park Road, New Hyde Park, NY 11040For SaleMLS ID #1004294, Ali Hadi Naqvi, Listing by: Pinnacle R E Consulting Inc. OneKey® MLS as distributed by MLS GRID
- $825,0004 bd3 ba1.9k sqft2575 Bayview Avenue, Wantagh, NY 11793For SaleMLS ID #1004925, Alexander Iaquinta, Listing by: Iaquinta Premier Properties. OneKey® MLS as distributed by MLS GRID
