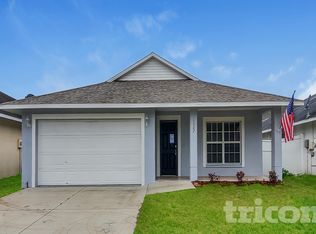
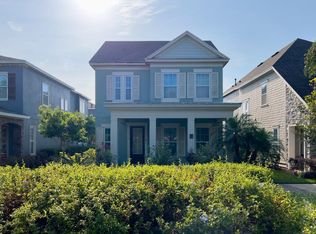
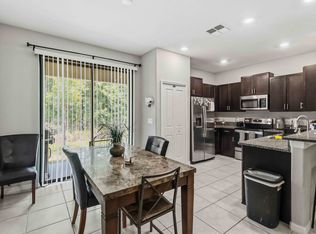
NET-ZERO ELECTRIC LIABILITY ($500+ Monthly Savings) & TURN-KEY PRIVATE CINEMA! Available for immediate occupancy, this massive 4,169 sq. ft. Pulte-built showpiece in South Fork III offers an unparalleled executive lifestyle with a built-in financial shield. THE ULTIMATE WINDFALL: The home's high-capacity solar system means your net electric bill is $0/month, saving you an estimated $6,000/year. Run the dual HVAC zones at your perfect temperature and charge your vehicles risk-free at the two Level-2 fast chargers in the oversized 3-car garage (which also features whole-house surge protection, two secondary refrigerators, and custom storage). ENTERTAINER'S UPPER LEVEL: Skip the movie theater lines. The entire second level is dedicated to premium entertainment, highlighted by a private, tiered-floor theater room delivered fully equipped with electric recliners in place and ready for your screen. A versatile loft and adjacent game room complete this massive recreation layout. LUXURY INTERIOR: The open-concept main level centers on a chef's kitchen with a large quartz island, flowing into an oversized great room. Accommodation is sprawling and flexible: a grand primary suite, two secondary bedrooms with a dual-sink bath, and a completely private main-floor guest suite with an ensuite bathroom ideal for in-laws, a premium home office, or roommate-style living. Enjoy community pools and courts just minutes from Triple Creek Nature Preserve, championship golf, MacDill AFB, and an easy 35-minute drive to Tampa International Airport. Experience 4,200 sq.ft. of luxury living with the net out-of-pocket overhead of a much smaller home. The home is also wired with smart-home networking and whole-house surge protection, and the fully screened, pre-wired lanai overlooks a private preserve. Located in amenity-rich South Fork III, you're minutes from Triple Creek Nature Preserve, Apollo Beach, multiple championship golf courses, an easy commute to MacDill AFB, and just 35 minutes to Tampa International Airport.
House for rent
$4,200/moFees may apply
11701 Brighton Knoll Loop, Riverview, FL 33579
6beds
4,169sqft
Price may not include required fees and charges. Learn more|
Singlefamily
Available now
Cats, dogs OK
Air conditioner, central air
In unit laundry
3 Attached garage spaces parking
Central, electric, solar
What's special
Whole-house surge protectionHigh-capacity solar systemSmart-home networkingGrand primary suiteOversized great roomDual hvac zonesOpen-concept main level
- 37 days |
- -- |
- -- |
Zillow last checked:
Listing updated:
Travel times

Let’s turn your rent into credit progress
Build credit history with every on-time payment and get credit for the payment you’re already making.
Facts & features
Interior
Bedrooms & bathrooms
- Bedrooms: 6
- Bathrooms: 4
- Full bathrooms: 4
Rooms
- Room types: Bonus Room, Great Room, Interior In-Law Suite w/No Private Entry, Loft, Media Room
Heating
- Central, Electric, Solar
Cooling
- Air Conditioner, Central Air
Appliances
- Included: Dishwasher, Dryer, Electric Water Heater, Exhaust Fan, Freezer, Garbage Disposal, Ice Maker, Microwave Oven, Oven, Range, Range Hood, Refrigerator, Stove, Washer
- Laundry: In Unit, Inside, Laundry Room
Features
- Eat-in Kitchen, Exhaust Fan, High Ceilings, Kitchen/Family Room Combo, Living Room/Dining Room Combo, Open Floorplan, Primary Bedroom Main Floor, Smart Home, Solid Surface Counters, Split Bedroom, Stone Counters, Thermostat, Walk-In Closet(s)
Interior area
- Total interior livable area: 4,169 sqft
Property
Parking
- Total spaces: 3
- Parking features: Attached, Driveway, Garage, Open
- Has attached garage: Yes
- Has uncovered spaces: Yes
- Details: Contact manager
Features
- Stories: 2
- Exterior features: Kitchen/Family Room Combo, Living Room/Dining Room Combo, Playground, Primary Bedroom Main Floor, Sidewalk, Solid Surface Counters, Split Bedroom, Thermostat, Walk-In Closet(s)
- Has private pool: Yes
- Pool features: Pool
- Has view: Yes
- View description: Trees/Woods
Lot
- Features: Corner Lot, Near Golf Course, Pasture
Details
- Additional structures: Garage(s)
- Parcel number: 203115A8H000000000300U
Construction
Type & style
- Home type: SingleFamily
- Property subtype: SingleFamily
Condition
- Year built: 2021
Community & HOA
Community
- Features: Golf, Playground, Pool, Sidewalks
HOA
- Amenities included: Golf Course, Insurance, Laundry, Maintenance, Management, Parking, Playground, Pool, Taxes
Location
- Region: Riverview
Financial & listing details
- Lease term: Contact For Details
Nearby apartments for rent



Price history
| Date | Event | Price |
|---|---|---|
| 8/22/2026 | Price change | $4,200-6.7%$1/sqft |
Source: Stellar MLS #TB8506113 Report a problem | ||
| 6/27/2026 | Price change | $4,500-5.3%$1/sqft |
Source: Stellar MLS #TB8506113 Report a problem | ||
| 5/23/2026 | Listing removed | $619,800$149/sqft |
Source:  Stellar MLS #TB8489895 Report a problem Stellar MLS #TB8489895 Report a problem | ||
| 5/16/2026 | Price change | $619,8000%$149/sqft |
Source: Stellar MLS #TB8489895 Report a problem | ||
| 5/9/2026 | Listed for rent | $4,750$1/sqft |
Source: Stellar MLS #TB8506113 Report a problem | ||
| 4/29/2026 | Price change | $619,900-1.6%$149/sqft |
Source: Stellar MLS #TB8489895 Report a problem | ||
| 3/27/2026 | Listed for sale | $630,000-8.4%$151/sqft |
Source: Stellar MLS #TB8489895 Report a problem | ||
| 7/21/2025 | Listing removed | $688,000$165/sqft |
Source: Stellar MLS #L4950195 Report a problem | ||
| 4/25/2025 | Price change | $688,000-1.4%$165/sqft |
Source: Stellar MLS #L4950195 Report a problem | ||
| 1/23/2025 | Listed for sale | $698,000+46.4%$167/sqft |
Source: Stellar MLS #L4950195 Report a problem | ||
| 6/30/2021 | Sold | $476,700+85.9%$114/sqft |
Source: Public Record Report a problem | ||
| 10/5/2020 | Listing removed | -- |
Source: Centex Homes Report a problem | ||
| 9/16/2020 | Listed for sale | -- |
Source: Centex Homes Report a problem | ||
| 6/5/2019 | Sold | $256,400$62/sqft |
Source: Public Record Report a problem | ||
Neighborhood: Southfork
Nearby schools
GreatSchools rating
- 2/10Summerfield Crossings Elementary SchoolGrades: PK-5Distance: 2.2 mi
- 3/10Eisenhower Middle SchoolGrades: 6-8Distance: 4.3 mi
- 3/10Jule F Sumner High SchoolGrades: 9-12Distance: 1.8 mi