Welcome home to comfort, style, and convenience! This beautifully designed property features an open, efficient floor plan perfect for both everyday living and entertaining. The stylish kitchen is a true highlight, complete with stainless steel appliances (refrigerator stays!) and a gas range that will inspire the gourmet in you.
Enjoy an abundance of sunny natural light that fills the home, complementing the modern finishes, including luxury vinyl flooring and brand new plush carpet in all the right places. The spacious primary suite offers a relaxing retreat with a large layout and walk-in closet.
Step outside to a fenced, private backyard—ideal for gatherings, pets, or simply unwinding at the end of the day. You’ll also appreciate the in-ground storm shelter, providing added peace of mind during storm season.
Conveniently located with easy access to the Kilpatrick Turnpike, this home makes commuting a breeze while keeping you close to everything you need. A neighborhood park adds even more appeal, offering a great space to enjoy the outdoors.
With modern amenities, thoughtful design, and a prime location, this home truly has it all! The seller will also consider a lease.
For sale
Price cut: $5K (6/26)
$214,900
11701 Casey Dr, Yukon, OK 73099
3beds
1,348sqft
Single Family Residence
Built in 2022
4,843 Square Feet Lot
$214,600 Zestimate®
$159/sqft
$19/mo HOA
What's special
In-ground storm shelterModern finishesStylish kitchenWalk-in closetFenced private backyardOpen efficient floor planLarge layout
- 126 days
- 387
- 41
Zillow last checked:
Listing updated:
Listed by:
Amy Denner 405-826-5717,
Chinowth & Cohen,
Randall Coleman 405-488-7517,
Chinowth & Cohen
Source: MLSOK/OKCMAR as distributed by MLS GRID,MLS#: 1227747
Facts & features
Interior
Bedrooms & bathrooms
- Bedrooms: 3
- Bathrooms: 2
- Full bathrooms: 2
Heating
- Has Heating (Unspecified Type)
Cooling
- Has cooling: Yes
Appliances
- Included: Dishwasher, Disposal, Microwave, Refrigerator, Water Heater, Built-In Gas Oven, Built-In Gas Range
- Laundry: Laundry Room
Features
- Flooring: Carpet, Laminate
- Windows: Double Pane Windows
- Has fireplace: No
- Fireplace features: None
Interior area
- Total structure area: 1,348
- Total interior livable area: 1,348 sqft
Property
Parking
- Total spaces: 2
- Parking features: Concrete
- Garage spaces: 2
Features
- Levels: One
- Stories: 1
- Patio & porch: Patio, Porch
- Fencing: Wood
Lot
- Size: 4,843 Square Feet
- Features: Interior Lot
Details
- Parcel number: 11701NONECasey73099
- Special conditions: None
Construction
Type & style
- Home type: SingleFamily
- Architectural style: Traditional
- Property subtype: Single Family Residence
Materials
- Brick, Vinyl Siding
- Foundation: Slab
- Roof: Composition
Condition
- Year built: 2022
Details
- Builder name: Rausch Coleman Homes
Community & HOA
HOA
- Has HOA: Yes
- Services included: Common Area Maintenance
- HOA fee: $225 annually
Location
- Region: Yukon
Financial & listing details
- Price per square foot: $159/sqft
- Tax assessed value: $231,379
- Annual tax amount: $3,413
- Date on market: 5/5/2026
- Listing terms: Cash,Conventional,Sell FHA or VA
- Electric utility on property: Yes
Estimated market value
$214,600
$204,000 - $225,000
$1,617/mo
Price history
| Date | Event | Price |
|---|---|---|
| 8/24/2026 | Price change | $1,600-30.4%$1/sqft |
Source: Zillow Rentals Report a problem | ||
| 8/17/2026 | Price change | $2,300-8%$2/sqft |
Source: Zillow Rentals Report a problem | ||
| 8/13/2026 | Listed for rent | $2,499$2/sqft |
Source: Zillow Rentals Report a problem | ||
| 6/26/2026 | Price change | $214,900-2.3%$159/sqft |
Source:  MLSOK/OKCMAR as distributed by MLS GRID #1227747 Report a problem MLSOK/OKCMAR as distributed by MLS GRID #1227747 Report a problem | ||
| 6/9/2026 | Price change | $219,900-1.4%$163/sqft |
Source: MLSOK/OKCMAR as distributed by MLS GRID #1227747 Report a problem | ||
| 5/5/2026 | Listed for sale | $223,000-2.4%$165/sqft |
Source: MLSOK/OKCMAR as distributed by MLS GRID #1227747 Report a problem | ||
| 5/1/2026 | Listing removed | $228,500$170/sqft |
Source: MLSOK/OKCMAR as distributed by MLS GRID #1213120 Report a problem | ||
| 4/8/2026 | Price change | $228,500-0.2%$170/sqft |
Source: MLSOK/OKCMAR as distributed by MLS GRID #1213120 Report a problem | ||
| 3/29/2026 | Price change | $229,000-0.4%$170/sqft |
Source: MLSOK/OKCMAR as distributed by MLS GRID #1213120 Report a problem | ||
| 3/2/2026 | Price change | $230,000-1.3%$171/sqft |
Source: MLSOK/OKCMAR as distributed by MLS GRID #1213120 Report a problem | ||
| 2/26/2026 | Price change | $233,000-0.2%$173/sqft |
Source: MLSOK/OKCMAR as distributed by MLS GRID #1213120 Report a problem | ||
| 2/16/2026 | Price change | $233,500-0.2%$173/sqft |
Source: MLSOK/OKCMAR as distributed by MLS GRID #1213120 Report a problem | ||
| 2/11/2026 | Listed for sale | $234,000+7%$174/sqft |
Source: MLSOK/OKCMAR as distributed by MLS GRID #1213120 Report a problem | ||
| 9/2/2022 | Sold | $218,620+0.1%$162/sqft |
Source: MLSOK/OKCMAR as distributed by MLS GRID #1003357 Report a problem | ||
| 4/8/2022 | Pending sale | $218,400$162/sqft |
Source: MLSOK/OKCMAR as distributed by MLS GRID #1003357 Report a problem | ||
Public tax history
| Year | Property taxes | Tax assessment |
|---|---|---|
| 2025 | $3,413 +0.7% | $27,765 +1.1% |
| 2024 | $3,389 +7.1% | $27,450 +5% |
| 2023 | $3,165 +6230% | $26,143 +6355.1% |
| 2022 | $50 | $405 |
| 2021 | -- | -- |
Find assessor info on the county website
Monthly payment
Est. payment
Payment breakdown
Explore the cost of this home by adjusting the details. Changes won't be saved.Climate risks
Neighborhood: 73099
Nearby schools
Schools provided by the listing agent
- Elementary: Stone Ridge ES
- Middle: Piedmont MS
- High: Piedmont HS
Source: MLSOK/OKCMAR as distributed by MLS GRID. This data may not be complete. We recommend contacting the local school district to confirm school assignments for this home.
Similar homes
- $214,7773 bd2 ba1.2k sqft9804 Glover River Dr, Yukon, OK 73099For Sale
 MLS ID #1244049, Terra Myers, Keller Williams Central OK. MLSOK/OKCMAR as distributed by MLS GRID
 - $242,5004 bd2 ba1.9k sqft9425 NW 122nd Ter, Yukon, OK 73099For Sale
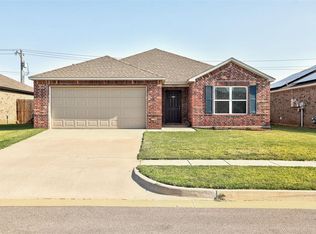 MLS ID #1244612, Angela Burrows, H&W Realty Branch. MLSOK/OKCMAR as distributed by MLS GRID
 - $215,0003 bd2 ba1.3k sqft11721 NW 95th St, Yukon, OK 73099For Sale
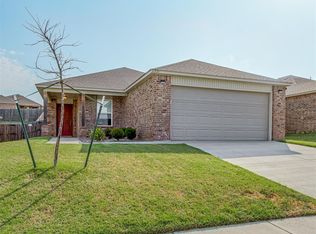 MLS ID #1241045, Leah Brown, McGraw REALTORS (BO). MLSOK/OKCMAR as distributed by MLS GRID
 - $230,0003 bd2 ba1.3k sqft11628 Krew Way, Yukon, OK 73099For Sale
 MLS ID #1230915, Kerri Mathew, Keller Williams Realty Elite. MLSOK/OKCMAR as distributed by MLS GRID
