Fireworks Views | Heated Saltwater Pool | 3-Car Garage This extremely well-maintained single-story home sits on a premium 0.33-acre lot in the Mabel Bridge community, offering spacious living, privacy, and thoughtful upgrades throughout. The interior opens into a versatile formal living and dining space, flowing into a large family room that connects seamlessly with the kitchen and an oversized breakfast nook—ideal for both daily living and entertaining. The Martha Stewart-designed kitchen features upgraded stainless steel appliances, white shaker beadboard cabinetry, a glass tile backsplash, and ample workspace. A 3-car garage provides added flexibility for storage. The home includes four bedrooms and 2.5 bathrooms, with a well-balanced floor plan suited for a variety of living needs. The screened lanai opens to a 7ft deep heated saltwater pool with fountains, framed by mature privacy hedges, creating a private and relaxing backyard setting. The yard is also lined with a mango tree and a lemon and lime cocktail tree. A covered front porch offers nightly views of Magic Kingdom fireworks and faces the community’s green spaces, including a pool, soccer field, and playground. Additional features include an owned 8kW solar panel system, a newer hot water heater, updated pool pump, and a recently replaced salt cell. Located less than two miles from the Walt Disney World Resort, with nearby shopping, dining, and access to top-rated schools including Castleview Elementary and Windermere High School.
Sold for $740,000
$740,000
11701 CHATEAUBRIAND AVENUE, ORLANDO, FL 32836
4beds
2,585sqft
Single Family Residence
Built in 2012
0.32 Acres Lot
$731,800 Zestimate®
$286/sqft
$3,690 Estimated rent
Home value
$731,800
$666,000 - $805,000
$3,690/mo
Zestimate® history
Owner options
List your home for rent
$3,690/mo
Rent Zestimate®
Find your next renter with Zillow Rental Manager. Plus, with online applications, you can quickly screen prospective tenants – for free.
$3,690/mo
Rent Zestimate®
Refinance and save
$5,420/mo
Est. payment
Refinancing to a lower rate could help reduce your monthly payments and save thousands over the life of the loan.
$5,420/mo
Est. payment
Explore your selling options
Work with a Zillow partner agent
Leverage their expertise and Zillow's premium Showcase listings to get your home seen by more buyers.
Get startedList with your own agent
Get your home in front of millions of buyers by listing it on Zillow.
Learn how to do itSell it yourself
Take full control of how buyers see your home on Zillow by listing For Sale by Owner (FSBO).
List your homeWhat's special
Fruit treesHeated saltwater poolLarge family roomCovered front porchMartha stewart-designed kitchenOversized breakfast nookMature privacy hedges
Zillow last checked:
Listing updated:
Listed by:
Michael Prendergast 813-362-4837,
EXP REALTY LLC 888-883-8509
Bought with:
Christa Ballauer, 3218805
PLUMLEE GULF BEACH REALTY
Source: Stellar MLS,MLS#: O6293705 Originating MLS: Orlando Regional
Originating MLS: Orlando Regional
Facts & features
Interior
Bedrooms & bathrooms
- Bedrooms: 4
- Bathrooms: 3
- Full bathrooms: 2
- 1/2 bathrooms: 1
Rooms
- Room types: Family Room
Primary bedroom
- Features: Ceiling Fan(s), Walk-In Closet(s)
- Level: First
- Area: 256 Square Feet
- Dimensions: 16x16
Bedroom 2
- Features: Ceiling Fan(s), No Closet
- Level: First
- Area: 182 Square Feet
- Dimensions: 13x14
Bedroom 3
- Features: Built-in Closet
- Level: First
- Area: 130 Square Feet
- Dimensions: 10x13
Bedroom 4
- Features: Ceiling Fan(s), Built-in Closet
- Level: First
- Area: 196 Square Feet
- Dimensions: 14x14
Primary bathroom
- Features: Dual Sinks, Tub with Separate Shower Stall, Window/Skylight in Bath
- Level: First
- Area: 99 Square Feet
- Dimensions: 9x11
Bathroom 2
- Features: Single Vanity, Tub With Shower, Water Closet/Priv Toilet
- Level: First
- Area: 64 Square Feet
- Dimensions: 8x8
Bathroom 3
- Features: Sink - Pedestal, Water Closet/Priv Toilet
- Level: First
- Area: 25 Square Feet
- Dimensions: 5x5
Dinette
- Level: First
- Area: 112 Square Feet
- Dimensions: 8x14
Dining room
- Level: First
- Area: 220 Square Feet
- Dimensions: 11x20
Family room
- Level: First
- Area: 304 Square Feet
- Dimensions: 16x19
Kitchen
- Level: First
- Area: 252 Square Feet
- Dimensions: 14x18
Laundry
- Level: First
- Area: 42 Square Feet
- Dimensions: 6x7
Living room
- Level: First
- Area: 72 Square Feet
- Dimensions: 4x18
Heating
- Central, Heat Pump
Cooling
- Central Air
Appliances
- Included: Oven, Cooktop, Dishwasher, Dryer, Exhaust Fan, Microwave, Refrigerator, Washer
- Laundry: Inside, Laundry Room
Features
- Ceiling Fan(s), Stone Counters, Walk-In Closet(s)
- Flooring: Ceramic Tile, Engineered Hardwood, Hardwood
- Windows: Double Pane Windows
- Has fireplace: No
Interior area
- Total structure area: 3,872
- Total interior livable area: 2,585 sqft
Property
Parking
- Total spaces: 3
- Parking features: Driveway, Garage Door Opener
- Attached garage spaces: 3
- Has uncovered spaces: Yes
Features
- Levels: One
- Stories: 1
- Patio & porch: Front Porch, Porch
- Exterior features: Lighting, Rain Gutters, Sidewalk
- Has private pool: Yes
- Pool features: Deck, Heated, In Ground, Pool Sweep, Salt Water, Screen Enclosure
- Has view: Yes
- View description: Pool
Lot
- Size: 0.32 Acres
- Features: Corner Lot, In County, Oversized Lot, Sidewalk, Unincorporated
Details
- Parcel number: 062428511501290
- Zoning: ORG-P-D
- Special conditions: None
Construction
Type & style
- Home type: SingleFamily
- Property subtype: Single Family Residence
Materials
- Block, Stucco
- Foundation: Slab
- Roof: Shingle
Condition
- Completed
- New construction: No
- Year built: 2012
Utilities & green energy
- Electric: Photovoltaics Seller Owned
- Sewer: Public Sewer
- Water: Public
- Utilities for property: Cable Connected, Electricity Connected, Fire Hydrant, Sewer Connected, Solar, Sprinkler Meter, Sprinkler Recycled, Underground Utilities, Water Connected
Green energy
- Energy generation: Solar
- Water conservation: Irrigation-Reclaimed Water
Community & HOA
Community
- Features: Park, Sidewalks
- Security: Closed Circuit Camera(s)
- Pet fee: $0 monthly
- Subdivision: MABEL BRIDGE PH 3
HOA
- Has HOA: Yes
- Amenities included: Playground, Pool
- Services included: Common Area Taxes, Community Pool
- HOA fee: $103 monthly
- HOA name: Mabel Bridge Home Owners Assoc. Jessi O'Quinn
- HOA phone: 407-647-2622
Location
- Region: Orlando
Financial & listing details
- Price per square foot: $286/sqft
- Tax assessed value: $555,334
- Annual tax amount: $6,235
- Date on market: 4/3/2025
- Cumulative days on market: 9 days
- Listing terms: Cash,Conventional,FHA,VA Loan
- Ownership: Fee Simple
- Total actual rent: 0
- Electric utility on property: Yes
- Road surface type: Paved
Price history
| Date | Event | Price |
|---|---|---|
| 5/13/2025 | Sold | $740,000-3.9%$286/sqft |
Source:  Stellar MLS #O6293705 Report a problem Stellar MLS #O6293705 Report a problem | ||
| 4/15/2025 | Pending sale | $770,000$298/sqft |
Source: Stellar MLS #O6293705 Report a problem | ||
| 4/3/2025 | Listed for sale | $770,000+127.3%$298/sqft |
Source: Stellar MLS #O6293705 Report a problem | ||
| 11/26/2012 | Sold | $338,700$131/sqft |
Source: Public Record Report a problem | ||
Public tax history
| Year | Property taxes | Tax assessment |
|---|---|---|
| 2024 | $6,235 +7.5% | $390,226 +3% |
| 2023 | $5,799 +3.9% | $378,860 +3% |
| 2022 | $5,583 +1.4% | $367,825 +3% |
| 2021 | $5,506 +0.3% | $357,112 +1.4% |
| 2020 | $5,489 +2.8% | $352,181 +3.7% |
| 2019 | $5,340 +8.1% | $339,578 +9.1% |
| 2018 | $4,938 0% | $311,246 -1.7% |
| 2017 | $4,938 +1.8% | $316,776 -0.6% |
| 2016 | $4,852 +0.6% | $318,812 +3% |
| 2015 | $4,825 -3.2% | $309,591 +5.3% |
| 2014 | $4,987 +1.1% | $294,146 +0.8% |
| 2013 | $4,932 +891.6% | $291,670 +941.7% |
| 2012 | $497 | $28,000 |
Find assessor info on the county website
Neighborhood: 32836
Nearby homes
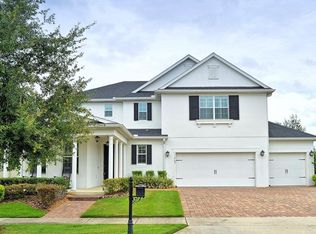
- $770,9005 bd4 ba3.2k sqft11709 Chateaubriand Ave, Orlando, FL 32836Off Market
- $681,0004 bd2 ba2.5k sqft11683 Acosta Ave, Orlando, FL 32836Off Market

- $559,0003 bd2 ba2.3k sqft11692 Acosta Ave, Orlando, FL 32836Off Market
- $578,4003 bd2 ba2.2k sqft11701 Thatcher Ave, Orlando, FL 32836Off Market
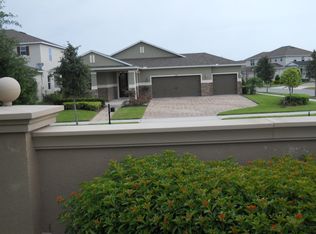
- $553,8004 bd3 ba2.5k sqft11698 Acosta Ave, Orlando, FL 32836Off Market
- $539,8003 bd2 ba2.2k sqft11684 Acosta Ave, Orlando, FL 32836Off Market
- $784,3005 bd4 ba3.3k sqft11717 Chateaubriand Ave, Orlando, FL 32836Off Market
- $480,0003 bd2 ba1.8k sqft11676 Acosta Ave, Orlando, FL 32836Sold
Nearby schools
GreatSchools rating
- 7/10Castleview ElementaryGrades: K-5Distance: 0.2 mi
- 8/10Horizon West Middle SchoolGrades: 6-8Distance: 1.5 mi
- 7/10Windermere High SchoolGrades: 9-12Distance: 3.7 mi
Schools provided by the listing agent
- Elementary: Castleview Elementary
- Middle: Horizon West Middle School
- High: Windermere High School
Source: Stellar MLS. This data may not be complete. We recommend contacting the local school district to confirm school assignments for this home.
Get a cash offer in 3 minutes
Find out how much your home could sell for in as little as 3 minutes with a no-obligation cash offer.
Estimated market value
$731,800
Get a cash offer in 3 minutes
Find out how much your home could sell for in as little as 3 minutes with a no-obligation cash offer.
Estimated market value
$731,800
- Florida
- Orange County
- Orlando
- 32836
- 11701 CHATEAUBRIAND AVENUE
Nearby cities
Nearby neighborhoods
Nearby zip codes
Other Orlando Topics
