Skip main navigation
Sold for $255,000
  • $255,000

    11701 Coppergate Dr Unit 109, Raleigh, NC 27614

    3beds
    1,751sqft
    Townhouse
    Built in 2007
    871 Square Feet Lot
    $246,600 Zestimate®
    $146/sqft
    $1,716 Estimated rent

    Home value

    $246,600

    $234,000 - $259,000

    $1,716/mo

    Zestimate® history
    Loading
    Loading...

    Owner options

    List your home for rent

    $1,716/mo

    Rent Zestimate®

    Find your next renter with Zillow Rental Manager. Plus, with online applications, you can quickly screen prospective tenants – for free.

    Learn more

    $1,716/mo

    Rent Zestimate®

    Refinance and save

    $1,831/mo

    Est. payment

    Refinancing to a lower rate could help reduce your monthly payments and save thousands over the life of the loan.

    See today's rates

    $1,831/mo

    Est. payment

    Explore your selling options

    Work with a Zillow partner agent

    Leverage their expertise and Zillow's premium Showcase listings to get your home seen by more buyers.

    Get started

    List with your own agent

    Get your home in front of millions of buyers by listing it on Zillow.

    Learn how to do it

    Sell it yourself

    Take full control of how buyers see your home on Zillow by listing For Sale by Owner (FSBO).

    List your home

    What's special

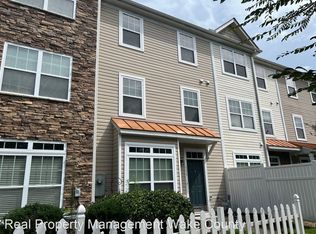
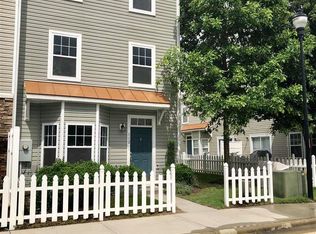
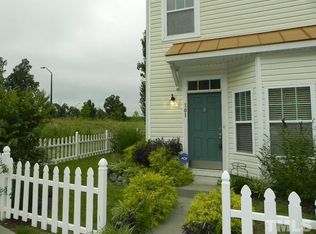
    This spacious townhouse features three levels of comfortable living. A 2 year old roof and a newer water heater. The ground floor welcomes you with a cozy living room and a kitchen with ample cabinet space and a gas range. Adjacent to the kitchen is an open-concept dining area, perfect for meals or entertaining guests. The second floor boasts a bright and airy living with two secondary bedrooms offering plenty of space for relaxation. Additionally, this level includes a convenient full bathroom and laundry room. Moving to the top floor, you'll find the very large primary bedroom with an en-suite bathroom, providing privacy and comfort. An amazing walk in California closet for plenty of storage. A must see! With its modern amenities, functional layout, and three-story design, this townhouse offers a perfect blend of comfort and style for contemporary living. Home is being sold as is.

    Zillow last checked:

    Listing updated:

    Listed by:

    Misha Cashion 919-760-7699,

    Keller Williams Realty

    Bought with:

    Aymara Zuniga, 303428

    Keystar Realty & Management LL

    Source: Doorify MLS,MLS#: 10029521MLS Logo

    Facts & features

    Interior

    Bedrooms & bathrooms
    • Bedrooms: 3
    • Bathrooms: 3
    • Full bathrooms: 2
    • 1/2 bathrooms: 1
    • Main level bathrooms: 1
    Primary bedroom
    • Level: Third
    • Area: 304 Square Feet
    • Dimensions: 16 x 19
    Bedroom 2
    • Level: Second
    • Area: 170 Square Feet
    • Dimensions: 10 x 17
    Bedroom 3
    • Level: Second
    • Area: 117 Square Feet
    • Dimensions: 9 x 13
    Primary bathroom
    • Level: Third
    Bathroom 2
    • Level: Second
    Dining room
    • Level: Main
    • Area: 64 Square Feet
    • Dimensions: 8 x 8
    Family room
    • Level: Main
    • Area: 208 Square Feet
    • Dimensions: 13 x 16
    Kitchen
    • Level: Main
    • Area: 132 Square Feet
    • Dimensions: 11 x 12
    Laundry
    • Level: Second
    • Area: 30 Square Feet
    • Dimensions: 5 x 6
    Heating
    • Central, Ceiling, Electric, Fireplace(s), Heat Pump, Hot Water
    Cooling
    • Central Air, Ceiling Fan(s), Electric, Heat Pump
    Appliances
    • Included: Dryer, Disposal, Dishwasher, Electric Oven, Free-Standing Gas Range, Free-Standing Electric Oven, Free-Standing Refrigerator, Free-Standing Range, Gas Water Heater, Microwave, Oven, Range, Refrigerator, Range Hood, Washer, Washer/Dryer, Water Heater
    • Laundry: Inside, Laundry Room, Upper Level
    Features
    • Ceiling Fan(s), Double Vanity, High Speed Internet, Laminate Counters, Open Floorplan, Pantry, Recessed Lighting, Soaking Tub, Storage, Walk-In Closet(s), Living/Dining Room Combination, Shower Only, Separate Shower, Bathtub/Shower Combination, Walk-In Shower, Bathtub Only, Smooth Ceilings
    • Flooring: Carpet, Laminate, Vinyl
    • Windows: Blinds, Screens
    • Common walls with other units/homes: 2+ Common Walls
    Interior area
    • Total structure area: 1,751
    • Total interior livable area: 1,751 sqft
    • Finished area above ground: 1,751
    • Finished area below ground: 0

    Property

    Parking
    • Total spaces: 2
    • Parking features: Additional Parking, Assigned, No Garage, Paved, Parking Lot
    • Uncovered spaces: 2
    Accessibility
    • Accessibility features: Accessible Common Area, Accessible Central Living Area, Accessible Entrance, Accessible Kitchen
    Features
    • Levels: Tri-Level
    • Stories: 3
    • Pool features: Association
    • Spa features: None
    • Has view: Yes
    • View description: Neighborhood
    Lot
    • Size: 871 Square Feet
    • Features: Few Trees
    • Residential vegetation: Cleared
    Details
    • Parcel number: 348
    • Special conditions: Standard

    Construction

    Type & style
    • Home type: Townhouse
    • Architectural style: Transitional
    • Property subtype: Townhouse
    Materials
    • Concrete, Frame, Vinyl Siding
    • Foundation: Slab
    • Roof: Shingle
    Condition
    • New construction: No
    • Year built: 2007

    Utilities & green energy

    • Sewer: Public Sewer
    • Water: Public
    • Utilities for property: Cable Available, Cable Connected, Electricity Available, Electricity Connected, Natural Gas Available, Natural Gas Connected, Phone Available, Phone Connected, Sewer Available, Sewer Connected, Water Available, Water Connected

    Community & HOA

    Community
    • Features: Curbs, Golf, Pool, Restaurant, Suburban, Street Lights, Sidewalks
    • Security: Carbon Monoxide Detector(s), Firewall(s), Fire Alarm, Smoke Detector(s)
    • Subdivision: Wakefield
    HOA
    • Has HOA: Yes
    • Amenities included: Insurance, Landscaping, Maintenance Grounds, Management, Parking, Pool
    • Services included: Insurance, Maintenance Grounds
    • HOA fee: $190 monthly
    • HOA name: Towne Properties
    • HOA phone: 919-878-8787
    • Second HOA name: PPM
    • Additional fee info: Second HOA Fee $275 Annually
    Location
    • Region: Raleigh

    Financial & listing details

    • Price per square foot: $146/sqft
    • Tax assessed value: $265,948
    • Annual tax amount: $1,911
    • Date on market: 5/15/2024
    • Listing agreement: Exclusive Right To Sell
    • Listing terms: Cash,Contract,Conventional,FHA,VA Loan
    • Ownership type: Townhouse
    • Road surface type: Paved

    Price history

    DateEventPrice
    8/18/2026Listing removed$1,695$1/sqft
    Source: Zillow Rentals Report a problem
    8/7/2026Price change$1,695-10.8%$1/sqft
    Source: Zillow Rentals Report a problem
    7/17/2026Listed for rent$1,900-17.4%$1/sqft
    Source: Zillow Rentals Report a problem
    7/11/2024Listing removed--
    Source: Zillow Rentals Report a problem
    7/7/2024Listed for rent$2,300+131.2%$1/sqft
    Source: Zillow Rentals Report a problem
    6/14/2024Sold$255,000$146/sqft
    Source: Doorify MLS #10029521 Report a problem
    5/22/2024Contingent$255,000$146/sqft
    Source: Doorify MLS #10029521 Report a problem
    5/15/2024Listed for sale$255,000+177.2%$146/sqft
    Source: Doorify MLS #10029521 Report a problem
    5/9/2014Listing removed$92,000$53/sqft
    Source: KB Investments & Realty, LLC #1945261 Report a problem
    4/29/2014Listed for sale$92,000+3.1%$53/sqft
    Source: KB Investments & Realty, LLC #1945261 Report a problem
    4/21/2014Sold$89,208-31.4%$51/sqft
    Source: Public Record Report a problem
    5/15/2013Listing removed$130,000$74/sqft
    Source: Coldwell Banker Howard Perry and Walston #1853334 Report a problem
    12/13/2012Listed for sale$130,000+32%$74/sqft
    Source: Coldwell Banker Howard Perry and Walston #1853334 Report a problem
    10/18/2012Listing removed$98,500$56/sqft
    Source: Coldwell Banker Howard Perry and Walston #1853334 Report a problem
    9/25/2012Price change$98,500-10.5%$56/sqft
    Source: Coldwell Banker Howard Perry and Walston #1853334 Report a problem
    9/4/2012Listed for sale$110,000-21.1%$63/sqft
    Source: Coldwell Banker Howard Perry and Walston #1853334 Report a problem
    5/17/2011Listing removed$995$1/sqft
    Source: Wilson Property Management Report a problem
    5/4/2011Listed for rent$995$1/sqft
    Source: Wilson Property Management Report a problem
    7/21/2008Sold$139,500$80/sqft
    Source: Public Record Report a problem

    Public tax history

    YearProperty taxesTax assessment
    2025$2,339 +0.4%$265,948
    2024$2,330 +21.9%$265,948 +53.2%
    2023$1,912 +7.6%$173,539
    2022$1,777 +4%$173,539
    2021$1,709 +1.8%$173,539
    2020$1,678 +17.3%$173,539 +42.7%
    2019$1,430 $121,653
    2018$1,430 +11.2%$121,653
    2017$1,286 +2.1%$121,653
    2016$1,259 -19.8%$121,653 -18.8%
    2015$1,571 $149,766
    2014-- $149,766
    2013-- $149,766
    2012-- $149,766
    2011-- $149,766
    2010-- $149,766
    2009-- $149,766
    Find assessor info on the county website

    Neighborhood: North Raleigh

    Nearby schools

    GreatSchools rating
    Schools provided by the listing agent
    • Elementary: Wake - Forest Pines Drive Elementary
    • Middle: Wake - Wake Forest Middle School
    • High: Wake - Wakefield High

    Source: Doorify MLS. This data may not be complete. We recommend contacting the local school district to confirm school assignments for this home.

    Get a cash offer in 3 minutes
    Find out how much your home could sell for in as little as 3 minutes with a no-obligation cash offer.
    Estimated market value
    $246,600
    Get a cash offer in 3 minutes
    Find out how much your home could sell for in as little as 3 minutes with a no-obligation cash offer.
    Estimated market value
    $246,600