Offer Deadline for 11701 E 49th Street tonight Sunday, March 13th at 7pm! Don't want to miss this beautiful home! Nestled on a spacious corner lot in a quiet, established neighborhood, this beautifully updated 4-bedroom, 3.5-bathroom gem offers the perfect blend of charm, comfort, and convenience — ideal for growing families or anyone craving more room to stretch out and thrive.
Step inside and fall in love with the warmth and flow of the main level, where you'll find a remodeled kitchen that is truly the heart of the home. From the gleaming granite countertops to the abundance of custom built-in cabinetry, this kitchen is designed for both serious cooking and everyday living. The open layout connects seamlessly to a cozy living room with a gas fireplace, creating a welcoming space for family nights or entertaining guests.
Just off the kitchen, step outside onto your oversized deck, overlooking a large fenced backyard — perfect for kids, pets, BBQs, or peaceful morning coffee in your own outdoor retreat.
The laundry is conveniently located off the main level, and there’s no shortage of storage throughout the home. The primary suite and additional bedrooms are generously sized, and the 3.5 bathrooms offer both style and function for today’s busy households.
Downstairs, the finished walkout basement is a hidden treasure — featuring a spacious bonus room, a cedar closet, and massive storage space that could serve as a workshop, gym, or extra living area.
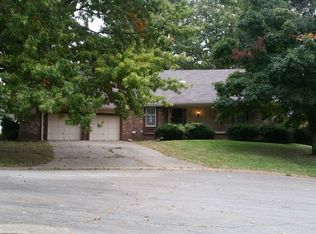
Outside, the two-car garage is complemented by a third-car side driveway, giving you ample space for vehicles, guests, or even that boat or RV you’ve been dreaming about.
Sold
Price Unknown
11701 E 49th St, Kansas City, MO 64133
4beds
1,880sqft
Single Family Residence
Built in 1967
10,018 Square Feet Lot
$309,700 Zestimate®
$--/sqft
$2,054 Estimated rent
Home value
$309,700
$276,000 - $347,000
$2,054/mo
Zestimate® history
Owner options
List your home for rent
$2,054/mo
Rent Zestimate®
Find your next renter with Zillow Rental Manager. Plus, with online applications, you can quickly screen prospective tenants – for free.
$2,054/mo
Rent Zestimate®
Refinance and save
Refinancing to a lower rate could help reduce your monthly payments and save thousands over the life of the loan.
Explore your selling options
Work with a Zillow partner agent
Leverage their expertise and Zillow's premium Showcase listings to get your home seen by more buyers.
Get startedList with your own agent
Get your home in front of millions of buyers by listing it on Zillow.
Learn how to do itSell it yourself
Take full control of how buyers see your home on Zillow by listing For Sale by Owner (FSBO).
List your homeWhat's special
Gas fireplaceTwo-car garageLarge fenced backyardGleaming granite countertopsMassive storage spaceThird-car side drivewaySpacious bonus room
Zillow last checked:
Listing updated:
Listed by:
Dedra Nickell 816-695-8102,
EXP Realty LLC
Bought with:
Melissa Meyer, 2011025446
Iron Key Realty
Source: Heartland MLS as distributed by MLS GRID,MLS#: 2542872
Facts & features
Interior
Bedrooms & bathrooms
- Bedrooms: 4
- Bathrooms: 4
- Full bathrooms: 3
- 1/2 bathrooms: 1
Dining room
- Description: Country Kitchen,Formal
Heating
- Forced Air
Cooling
- Electric
Appliances
- Laundry: Main Level, Off The Kitchen
Features
- Basement: Concrete,Full,Walk-Out Access
- Number of fireplaces: 1
- Fireplace features: Family Room
Interior area
- Total structure area: 1,880
- Total interior livable area: 1,880 sqft
- Finished area above ground: 1,880
Property
Parking
- Total spaces: 2
- Parking features: Built-In, Garage Faces Front
- Attached garage spaces: 2
Features
- Patio & porch: Patio
- Fencing: Privacy
Lot
- Size: 10,018 Square Feet
- Dimensions: 107 x 120
- Features: Corner Lot
Details
- Parcel number: 33430120300000000
Construction
Type & style
- Home type: SingleFamily
- Architectural style: Traditional
- Property subtype: Single Family Residence
Materials
- Brick Trim, Wood Siding
- Roof: Composition
Condition
- Year built: 1967
Utilities & green energy
- Sewer: Public Sewer
- Water: Public
Community & HOA
Community
- Subdivision: Sunset Ridge
HOA
- Has HOA: No
Location
- Region: Kansas City
Financial & listing details
- Tax assessed value: $242,010
- Annual tax amount: $3,995
- Date on market: 4/12/2025
- Listing terms: Cash,Conventional,FHA,USDA Loan,VA Loan
- Ownership: Private
Price history
| Date | Event | Price |
|---|---|---|
| 5/2/2025 | Sold | -- |
Source:  Heartland MLS as distributed by MLS GRID #2542872 Report a problem Heartland MLS as distributed by MLS GRID #2542872 Report a problem | ||
| 4/14/2025 | Contingent | $285,000$152/sqft |
Source: Heartland MLS as distributed by MLS GRID #2542872 Report a problem | ||
| 4/12/2025 | Listed for sale | $285,000+111.1%$152/sqft |
Source: Heartland MLS as distributed by MLS GRID #2542872 Report a problem | ||
| 11/29/2008 | Listing removed | $135,000$72/sqft |
Source: Homes & Land #1476394 Report a problem | ||
| 10/18/2008 | Listed for sale | $135,000-10%$72/sqft |
Source: Homes & Land #1476394 Report a problem | ||
| 10/3/2008 | Sold | -- |
Source: Public Record Report a problem | ||
| 8/30/2008 | Listed for sale | $149,999-3.7%$80/sqft |
Source: Homes & Land #1476394 Report a problem | ||
| 7/13/2008 | Listing removed | $155,700$83/sqft |
Source: Listhub #1476394 Report a problem | ||
| 6/10/2008 | Listed for sale | $155,700$83/sqft |
Source: Listhub #1476394 Report a problem | ||
| 9/26/2007 | Sold | -- |
Source: Agent Provided Report a problem | ||
Public tax history
| Year | Property taxes | Tax assessment |
|---|---|---|
| 2025 | $4,171 +4.4% | $45,982 +4.2% |
| 2024 | $3,996 +0.6% | $44,145 |
| 2023 | $3,970 +22% | $44,145 +27% |
| 2022 | $3,253 +0% | $34,770 |
| 2021 | $3,252 +9% | $34,770 +10.3% |
| 2020 | $2,985 +1.9% | $31,528 |
| 2019 | $2,928 | $31,528 +14.9% |
| 2018 | $2,928 +11.8% | $27,439 |
| 2017 | $2,619 +6.8% | $27,439 +2.6% |
| 2016 | $2,453 +2.4% | $26,752 +3% |
| 2014 | $2,396 -1.3% | $25,973 |
| 2013 | $2,427 +0.4% | $25,973 |
| 2012 | $2,417 -11.8% | $25,973 |
| 2011 | $2,739 +2.1% | $25,973 -12.1% |
| 2010 | $2,683 -9.2% | $29,543 |
| 2009 | $2,956 +12.1% | $29,543 -16% |
| 2008 | $2,638 +11.1% | $35,170 |
| 2007 | $2,375 +0.2% | $35,170 +12% |
| 2006 | $2,371 +14.1% | $31,402 |
| 2005 | $2,078 +0% | $31,402 +15% |
| 2004 | $2,077 +12.2% | $27,306 |
| 2003 | $1,851 +0.3% | $27,306 +15% |
| 2002 | $1,846 +9.8% | $23,744 |
| 2001 | $1,681 | $23,744 |
Find assessor info on the county website
Neighborhood: Sterling Gardens
Nearby homes
- $325,2003 bd3 ba2.2k sqft11703 E 49th St, Kansas City, MO 64133Off Market
- $394,5005 bd3 ba2.6k sqft4907 Norwood Ct, Kansas City, MO 64133Off Market
- $366,8005 bd2 ba3k sqft4822 Ridgeway Ct, Kansas City, MO 64133Off Market
- $--4 bd4 ba2.8k sqft4900 Norwood Ct, Kansas City, MO 64133Sold

- $345,0003 bd3 ba2.1k sqft11707 E 49th St, Kansas City, MO 64133Off Market
- $276,2003 bd2 ba1.7k sqft4906 Ridgeway Ave, Kansas City, MO 64133Off Market
- $339,7004 bd3 ba2.3k sqft4908 Norwood Ct, Kansas City, MO 64133Off Market
- $291,2003 bd2 ba1.7k sqft11612 E 49th St, Kansas City, MO 64133Off Market
Nearby schools
GreatSchools rating
- NANorthwood SchoolGrades: K-12Distance: 0.8 mi
- 7/10Fleetridge Elementary SchoolGrades: K-5Distance: 1.1 mi
- 3/10Raytown Middle SchoolGrades: 6-8Distance: 1.2 mi
Get a cash offer in 3 minutes
Find out how much your home could sell for in as little as 3 minutes with a no-obligation cash offer.
Estimated market value
$309,700
Get a cash offer in 3 minutes
Find out how much your home could sell for in as little as 3 minutes with a no-obligation cash offer.
Estimated market value
$309,700
- Missouri
- Jackson County
- Kansas City
- 64133
- Sterling Gardens
- 11701 E 49th St
Nearby cities
Nearby neighborhoods
Nearby zip codes
Other Kansas City Topics
