Considered one of the best lots in Summerlake due to it being a corner lot with views of pond, fountain, gazebo, clubhouse & pool. The home has a country feel even a white picket fence but keeps you a short drive to everything in town. Lots of detail reflects modern sophistication while maintaining a warm, inviting atmosphere. Home features three spacious bedrooms and three full bathrooms, providing ample space for relaxation and entertaining. The open floor plan seamlessly connects the living and dining areas, enhanced by beautiful wide plank wood floors and abundant natural light from skylights. The gourmet kitchen is a chef's dream, boasting upgraded countertops, a breakfast area, and a pantry, perfect for culinary creations and casual dining. The interior is adorned with high-end finishes, including recessed lighting, ceiling fans, and window treatments that add both style and functionality. The primary suite is a true retreat, featuring a luxurious walk-in closet and a beautifully appointed bathroom with a walk-in shower and tub. Cozy up in the living room by the gas fireplace, creating a perfect ambiance for gatherings or quiet evenings at home. Step outside to discover your private oasis. The enclosed screened in porch offers a private tranquil space to enjoy the picturesque views of the pond, fountain, trees, pool and clubhouse. The corner lot provides added privacy, while the partly wooded surroundings create a serene backdrop for outdoor living. As part of the Summerlake community, residents enjoy an array of exclusive amenities, including a heated outdoor pool, pickleball courts, and a community clubhouse. Engage in social activities at the billiard room or unwind in the hot tub after a day of leisure. The gated community ensures peace of mind, complemented by monitored security features. Conveniently located near shopping, dining, and recreational opportunities, this home offers the perfect blend of luxury and lifestyle. With an attached garage and additional parking options, accessibility is effortless. Experience the epitome of refined living in this exceptional villa, where every detail has been curated for comfort and elegance. Embrace a lifestyle that celebrates community, leisure, and the joys of home. Will sell furnished with exception of some items.
Sold for $450,000
$450,000
11701 Hampshire Ct, Fredericksburg, VA 22407
3beds
1,726sqft
Single Family Residence
Built in 1987
4,304 Square Feet Lot
$451,700 Zestimate®
$261/sqft
$2,379 Estimated rent
Home value
$451,700
$416,000 - $488,000
$2,379/mo
Zestimate® history
Owner options
List your home for rent
$2,379/mo
Rent Zestimate®
Find your next renter with Zillow Rental Manager. Plus, with online applications, you can quickly screen prospective tenants – for free.
$2,379/mo
Rent Zestimate®
Refinance and save
$2,948/mo
Est. payment
Refinancing to a lower rate could help reduce your monthly payments and save thousands over the life of the loan.
$2,948/mo
Est. payment
Explore your selling options
Work with a Zillow partner agent
Leverage their expertise and Zillow's premium Showcase listings to get your home seen by more buyers.
Get startedList with your own agent
Get your home in front of millions of buyers by listing it on Zillow.
Learn how to do itSell it yourself
Take full control of how buyers see your home on Zillow by listing For Sale by Owner (FSBO).
List your homeWhat's special
White picket fenceUpgraded countertopsRecessed lightingCeiling fansThree spacious bedroomsBreakfast areaHigh-end finishes
Zillow last checked:
Listing updated:
Listed by:
Denise Simmons 540-919-1292,
Century 21 Redwood Realty
Bought with:
Jaime Opanashuk, 0225246445
EXP Realty, LLC
Source: Bright MLS,MLS#: VASP2041246
Facts & features
Interior
Bedrooms & bathrooms
- Bedrooms: 3
- Bathrooms: 3
- Full bathrooms: 3
- Main level bathrooms: 3
- Main level bedrooms: 3
Rooms
- Room types: Living Room, Dining Room, Kitchen, Bathroom 1, Bathroom 2, Bathroom 3
Bathroom 1
- Features: Attached Bathroom, Bathroom - Walk-In Shower, Ceiling Fan(s), Flooring - Carpet, Recessed Lighting, Lighting - LED, Primary Bedroom - Sitting Area, Walk-In Closet(s), Window Treatments
- Level: Main
Bathroom 2
- Features: Ceiling Fan(s), Flooring - HardWood, Recessed Lighting, Walk-In Closet(s), Window Treatments
- Level: Main
Bathroom 3
- Features: Attached Bathroom, Bathroom - Tub Shower, Flooring - Carpet, Lighting - LED, Lighting - Ceiling
- Level: Main
Dining room
- Features: Dining Area, Flooring - HardWood, Lighting - Ceiling, Living/Dining Room Combo, Window Treatments
- Level: Main
- Area: 140 Square Feet
- Dimensions: 10 X 14
Kitchen
- Features: Cathedral/Vaulted Ceiling, Ceiling Fan(s), Countertop(s) - Quartz, Double Sink, Flooring - HardWood, Kitchen - Electric Cooking, Recessed Lighting, Pantry, Skylight(s), Window Treatments, Eat-in Kitchen
- Level: Main
- Area: 180 Square Feet
- Dimensions: 10 X 18
Living room
- Features: Ceiling Fan(s), Cathedral/Vaulted Ceiling, Fireplace - Gas, Flooring - HardWood, Lighting - LED, Recessed Lighting, Living/Dining Room Combo, Window Treatments
- Level: Main
- Area: 256 Square Feet
- Dimensions: 16 X 16
Screened porch
- Features: Ceiling Fan(s), Flooring - Carpet, Lighting - Ceiling
- Level: Main
- Area: 65 Square Feet
- Dimensions: 5 X 13
Heating
- Forced Air, Heat Pump, Electric
Cooling
- Ceiling Fan(s), Central Air, Electric
Appliances
- Included: Cooktop, Disposal, Tankless Water Heater, Washer/Dryer Stacked, Refrigerator
- Laundry: Dryer In Unit
Features
- Bathroom - Walk-In Shower, Breakfast Area, Combination Dining/Living, Dining Area, Entry Level Bedroom, Open Floorplan, Eat-in Kitchen, Kitchen - Table Space, Pantry, Recessed Lighting, Walk-In Closet(s), Upgraded Countertops, Primary Bath(s), Bathroom - Tub Shower, Attic, Built-in Features
- Flooring: Carpet, Hardwood, Vinyl, Wood
- Windows: Skylight(s), Sliding, Storm Window(s), Window Treatments
- Has basement: No
- Number of fireplaces: 1
- Fireplace features: Gas/Propane, Insert
Interior area
- Total structure area: 2,158
- Total interior livable area: 1,726 sqft
- Finished area above ground: 1,726
- Finished area below ground: 0
Property
Parking
- Total spaces: 2
- Parking features: Garage Faces Front, Garage Door Opener, Inside Entrance, Concrete, Attached, Driveway, On Street
- Attached garage spaces: 1
- Uncovered spaces: 1
Accessibility
- Accessibility features: Accessible Entrance
Features
- Levels: Two
- Stories: 2
- Patio & porch: Enclosed, Porch, Screened, Screened Porch
- Pool features: Community
- Spa features: Community
- Fencing: Vinyl
- Has view: Yes
- View description: Courtyard, Pond, Street, Trees/Woods, Water, Garden
- Has water view: Yes
- Water view: Pond,Water
Lot
- Size: 4,304 Square Feet
- Features: SideYard(s), Wooded, No Thru Street, Landscaped, Fishing Available, Backs - Open Common Area, Corner Lot/Unit
Details
- Additional structures: Above Grade, Below Grade
- Parcel number: 23H325
- Zoning: R1
- Special conditions: Standard
- Other equipment: Intercom
Construction
Type & style
- Home type: SingleFamily
- Architectural style: Villa
- Property subtype: Single Family Residence
- Attached to another structure: Yes
Materials
- Metal Siding
- Foundation: Slab
- Roof: Composition,Shingle
Condition
- Excellent
- New construction: No
- Year built: 1987
- Major remodel year: 2023
Utilities & green energy
- Electric: Circuit Breakers
- Sewer: Public Sewer
- Water: Public
- Utilities for property: Fiber Optic
Community & HOA
Community
- Features: Pool
- Security: Carbon Monoxide Detector(s), Main Entrance Lock, Security Gate, Smoke Detector(s), Monitored
- Senior community: Yes
- Subdivision: Summerlake
HOA
- Has HOA: Yes
- Amenities included: Billiard Room, Community Center, Gated, Spa/Hot Tub, Library, Meeting Room, Party Room, Pool, Tennis Court(s), Water/Lake Privileges, Lake
- Services included: Common Area Maintenance, Custodial Services Maintenance, Insurance, Lawn Care Front, Lawn Care Rear, Lawn Care Side, Maintenance Grounds, Management, Pool(s), Recreation Facility, Road Maintenance, Snow Removal, Trash, Other
- HOA fee: $285 monthly
- HOA name: ELITE COMMUNITY MANAGEMENT
Location
- Region: Fredericksburg
Financial & listing details
- Price per square foot: $261/sqft
- Tax assessed value: $296,800
- Annual tax amount: $2,179
- Date on market: 4/30/2026
- Listing agreement: Exclusive Right To Sell
- Listing terms: Cash,FHA,Conventional
- Ownership: Fee Simple
- Road surface type: Black Top
Price history
| Date | Event | Price |
|---|---|---|
| 6/10/2026 | Sold | $450,000+0%$261/sqft |
Source:  Bright MLS #VASP2041246 Report a problem Bright MLS #VASP2041246 Report a problem | ||
| 5/11/2026 | Pending sale | $449,900$261/sqft |
Source: Bright MLS #VASP2041246 Report a problem | ||
| 5/4/2026 | Contingent | $449,900$261/sqft |
Source: Bright MLS #VASP2041246 Report a problem | ||
| 4/30/2026 | Listed for sale | $449,900+14.6%$261/sqft |
Source: Bright MLS #VASP2041246 Report a problem | ||
| 4/20/2023 | Sold | $392,500+1.9%$227/sqft |
Source: Bright MLS #VASP2015742 Report a problem | ||
| 3/5/2023 | Pending sale | $385,000$223/sqft |
Source: Bright MLS #VASP2015742 Report a problem | ||
| 3/3/2023 | Contingent | $385,000$223/sqft |
Source: Bright MLS #VASP2015742 Report a problem | ||
| 3/1/2023 | Listed for sale | $385,000+60.5%$223/sqft |
Source: Bright MLS #VASP2015742 Report a problem | ||
| 7/3/2014 | Sold | $239,900$139/sqft |
Source: Public Record Report a problem | ||
| 5/6/2014 | Pending sale | $239,900$139/sqft |
Source: Green Tree Realty #SP8273948 Report a problem | ||
| 4/26/2014 | Price change | $239,900-2%$139/sqft |
Source: Green Tree Realty #SP8273948 Report a problem | ||
| 3/25/2014 | Price change | $244,900-2%$142/sqft |
Source: Green Tree Realty #SP8273948 Report a problem | ||
| 2/19/2014 | Listed for sale | $249,900$145/sqft |
Source: 1ST CLASS REAL ESTATE LLC #SP8273948 Report a problem | ||
Public tax history
| Year | Property taxes | Tax assessment |
|---|---|---|
| 2025 | $2,179 | $296,800 |
| 2024 | $2,179 +22.4% | $296,800 +28.6% |
| 2023 | $1,781 +4.6% | $230,800 |
| 2022 | $1,703 -3% | $230,800 +6.5% |
| 2021 | $1,755 | $216,800 |
| 2020 | $1,755 +2.1% | $216,800 +6.9% |
| 2019 | $1,719 +1.7% | $202,900 |
| 2018 | $1,690 +3.9% | $202,900 +6.1% |
| 2017 | $1,626 | $191,300 |
| 2016 | -- | $191,300 +12.7% |
| 2015 | -- | $169,800 |
| 2014 | -- | $169,800 +1.3% |
| 2013 | -- | $167,600 |
| 2012 | -- | $167,600 -6.8% |
| 2011 | -- | $179,900 |
| 2010 | -- | $179,900 -31.4% |
| 2009 | -- | $262,100 +27.7% |
| 2007 | $1,272 | $205,200 |
| 2006 | $1,272 -6.3% | $205,200 +34.6% |
| 2005 | $1,357 +3.5% | $152,500 |
| 2004 | $1,312 -4.2% | $152,500 +12.5% |
| 2003 | $1,370 | $135,600 |
| 2002 | $1,370 -14.7% | $135,600 -9.7% |
| 2001 | $1,606 | $150,100 |
Find assessor info on the county website
Neighborhood: 22407
Nearby homes
- $378,4002 bd2 ba1.4k sqft11703 Hampshire Ct, Fredericksburg, VA 22407Off Market
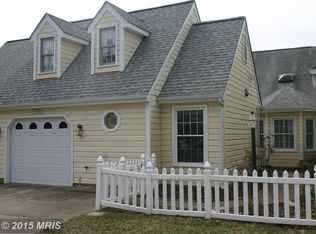
- $400,9003 bd3 ba1.9k sqft11613 Hampshire Ct, Fredericksburg, VA 22407Off Market
- $383,7003 bd3 ba1.9k sqft11705 Hampshire Ct, Fredericksburg, VA 22407Off Market
- $374,9003 bd3 ba1.9k sqft11611 Hampshire Ct, Fredericksburg, VA 22407Sold
- $376,9002 bd2 ba1.8k sqft11602 Hampshire Ct, Fredericksburg, VA 22407Off Market
- $343,0002 bd2 ba1.5k sqft11600 Hampshire Ct, Fredericksburg, VA 22407Sold
- $385,0003 bd3 ba1.9k sqft11604 Hampshire Ct, Fredericksburg, VA 22407Sold
- $395,1003 bd3 ba1.8k sqft11606 Hampshire Ct, Fredericksburg, VA 22407Off Market
Nearby schools
GreatSchools rating
- 5/10Battlefield Elementary SchoolGrades: PK-5Distance: 0.3 mi
- 4/10Battlefield Middle SchoolGrades: 6-8Distance: 2.6 mi
- 3/10Chancellor High SchoolGrades: 9-12Distance: 1.2 mi
Schools provided by the listing agent
- Elementary: Battlefield
- Middle: Battlefield
- High: Chancellor
- District: Spotsylvania County Public Schools
Source: Bright MLS. This data may not be complete. We recommend contacting the local school district to confirm school assignments for this home.
Get a cash offer in 3 minutes
Find out how much your home could sell for in as little as 3 minutes with a no-obligation cash offer.
Estimated market value
$451,700
Get a cash offer in 3 minutes
Find out how much your home could sell for in as little as 3 minutes with a no-obligation cash offer.
Estimated market value
$451,700
- Virginia
- Spotsylvania County
- Fredericksburg
- 22407
- 11701 Hampshire Ct
Nearby cities
Nearby neighborhoods
Nearby zip codes
Other Fredericksburg Topics
