Skip main navigation
Under contract-show
  • $475,000

    11701 Harrowfield Rd, Charlotte, NC 28226

    4beds
    2,274sqft
    : 
    $2,762/mo
    Get pre-qualified
    Single Family Residence
    Built in 1979
    0.5 Acres Lot
    $485,700 Zestimate®
    $209/sqft
    $-- HOA

    What's special

    Renovated mudroomPrivate backyard oasisWelcoming curb appealBeautifully updated kitchenHalf-acre lotFenced backyardHidden pantry
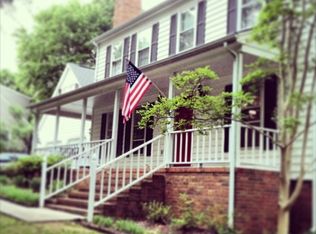
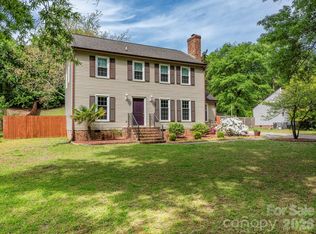
    Welcome home — where classic South Charlotte charm meets everyday comfort! Nestled on a beautiful half-acre lot in the desirable Walnut Creek neighborhood, this inviting 4-bedroom, 2.5-bath home offers the perfect blend of space, style, and location. From the moment you arrive, you’ll appreciate the mature surroundings, welcoming curb appeal, and the feeling that you’ve found a home with room to truly live. Inside, the thoughtfully designed layout offers spacious living areas, a warm family room with fireplace, and a beautifully updated kitchen featuring granite countertops, white cabinetry, stainless steel appliances, and a hidden pantry — perfect for everyday living or entertaining friends and family. The main level provides incredible flexibility with generous living spaces, while the upstairs retreat offers additional privacy and potential for your unique needs. The renovated mudroom adds convenience and function, and updated bathrooms bring a fresh modern touch throughout the home. Step outside and discover your own private backyard oasis! Enjoy morning coffee on the screened-in porch, evenings around the fire pit, or weekend gatherings on the patio. With a fenced backyard, shed storage, and plenty of room to play, relax, and entertain, this outdoor space is ready for making memories. Located in a sought-after South Charlotte location close to shopping, dining, parks, and greenways, this home offers the rare combination of neighborhood feel, convenience, and space. No HOA, a fantastic lot, and a home that’s ready for its next chapter — don’t miss your chance to make 11701 Harrowfield your own!
    33 days
    |
    565
    |
    20
    |

    Likely to sell faster than

    Zillow last checked:

    Listing updated:

    Listed by:

    Keith Sandman keith.sandman@exprealty.com,

    EXP Realty LLC Rock Hill,

    Nick May,

    EXP Realty LLC Rock Hill

    Source: Canopy MLS as distributed by MLS GRID,MLS#: 4399310MLS Logo

      Facts & features

      Interior

      Bedrooms & bathrooms
      • Bedrooms: 4
      • Bathrooms: 3
      • Full bathrooms: 2
      • 1/2 bathrooms: 1
      • Main level bedrooms: 2
      Primary bedroom
      • Level: Main
      Bedroom s
      • Level: Main
      Bedroom s
      • Level: Upper
      Bedroom s
      • Level: Upper
      Bathroom full
      • Level: Main
      Bathroom half
      • Level: Main
      Bathroom full
      • Level: Upper
      Dining room
      • Level: Main
      Family room
      • Level: Main
      Kitchen
      • Level: Main
      Laundry
      • Level: Main
      Living room
      • Level: Main
      Other
      • Level: Main
      Heating
      • Forced Air, Natural Gas
      Cooling
      • Ceiling Fan(s), Central Air
      Appliances
      • Included: Dishwasher, Disposal, Double Oven, Electric Cooktop, Gas Water Heater, Microwave, Plumbed For Ice Maker
      • Laundry: Electric Dryer Hookup, Mud Room, Main Level, Washer Hookup
      Features
      • Built-in Features, Drop Zone, Open Floorplan, Walk-In Closet(s)
      • Flooring: Carpet, Laminate, Tile
      • Windows: Insulated Windows
      • Has basement: No
      • Fireplace features: Gas Log, Gas Vented, Living Room
      Interior area
      • Total structure area: 2,274
      • Total interior livable area: 2,274 sqft
      • Finished area above ground: 2,274
      • Finished area below ground: 0

      Property

      Parking
      • Total spaces: 5
      • Parking features: Driveway
      • Uncovered spaces: 5
      Features
      • Levels: Two
      • Stories: 2
      • Patio & porch: Covered, Porch, Rear Porch, Screened
      • Exterior features: Fire Pit
      • Fencing: Back Yard,Fenced,Full,Wood
      Lot
      • Size: 0.5 Acres
      • Features: Level, Private, Wooded
      Details
      • Additional structures: Shed(s)
      • Parcel number: 22130212
      • Zoning: R-12(CD)
      • Special conditions: Standard

      Construction

      Type & style
      • Home type: SingleFamily
      • Architectural style: Transitional,Williamsburg
      • Property subtype: Single Family Residence
      Materials
      • Brick Partial, Vinyl
      • Foundation: Slab
      Condition
      • New construction: No
      • Year built: 1979

      Utilities & green energy

      • Sewer: Public Sewer
      • Water: City
      • Utilities for property: Cable Available, Electricity Connected

      Community & HOA

      Community
      • Features: Recreation Area
      • Security: Carbon Monoxide Detector(s), Smoke Detector(s)
      • Subdivision: Walnut Creek
      Location
      • Region: Charlotte

      Financial & listing details

      • Price per square foot: $209/sqft
      • Tax assessed value: $383,200
      • Annual tax amount: $3,113
      • Date on market: 7/9/2026
      • Cumulative days on market: 33 days
      • Listing terms: Cash,Conventional,FHA,VA Loan
      • Electric utility on property: Yes
      • Road surface type: Concrete, Paved

        Estimated market value

        $485,700

        $461,000 - $510,000

        $2,963/mo

        Price history

        DateEventPrice
        7/13/2026Contingent$475,000$209/sqft
        Source: eXp Realty #4399310 Report a problem
        7/9/2026Listed for sale$475,000+61%$209/sqft
        Source: Canopy MLS as distributed by MLS GRID #4399310 Report a problem
        12/27/2018Sold$295,000-1.7%$130/sqft
        Source: Canopy MLS as distributed by MLS GRID #3450955 Report a problem
        11/21/2018Pending sale$300,000$132/sqft
        Source: Rawson Realty, LLC #3450955 Report a problem
        11/8/2018Listed for sale$300,000+51.5%$132/sqft
        Source: Rawson Realty, LLC #3450955 Report a problem
        5/30/2014Sold$198,000+16.5%$87/sqft
        Source: Canopy MLS as distributed by MLS GRID #2215144 Report a problem
        1/31/2005Sold$170,000$75/sqft
        Source: Public Record Report a problem

        Public tax history

        YearProperty taxesTax assessment
        2025$3,113 +1.9%$383,200
        2024$3,055 +3.6%$383,200
        2023$2,950 +10.1%$383,200 +44.8%
        2022$2,680 +0.4%$264,700
        2021$2,669 +0.3%$264,700
        2020$2,662 +0.6%$264,700
        2019$2,646 +16.6%$264,700 +58.2%
        2018$2,268 +2.2%$167,300
        2017$2,219 $167,300
        2016$2,219 $167,300
        2015$2,219 +0.4%$167,300
        2014$2,211 $167,300
        2013-- $167,300 -0.1%
        2012-- $167,400
        2011-- $167,400 +18.8%
        2010-- $140,900
        2009-- $140,900
        2008-- $140,900
        2007-- $140,900
        2006-- $140,900
        2005-- $140,900
        2004-- $140,900
        2003-- $140,900 +12.9%
        2002-- $124,790
        2001-- $124,790
        2000-- $124,790
        Find assessor info on the county website

        Monthly payment

        Est. payment

        Payment breakdown

        Explore the cost of this home by adjusting the details. Changes won't be saved.
        All calculations are estimates and provided by Zillow, Inc. for informational purposes only. Actual amounts may vary.
        HOA fees may include property taxes on listings classified as Co-Ops. Contact the listing agent and/or owner for fee details.
        Mortgage interest rates are dependent on a number of factors, including credit score, down payment, and repayment length. Interest rate data provided by Zillow Group Marketplace, Inc. as of 1/1/1970 from various mortgage lenders with which we have lead or other similar arrangements; the Estimated Payment is an average of those rates.
        See how much you could borrow to make a competitive offer.

        Climate risks

        Neighborhood: Johnston Rd.-McAlpine

        Getting around

        24 / 100
        Car-Dependent
        21 / 100
        Minimal Transit
        52 / 100
        Bikeable

        Nearby schools

        GreatSchools rating
        Schools provided by the listing agent
        • Elementary: Endhaven
        • Middle: South Charlotte
        • High: Ballantyne Ridge

        Source: Canopy MLS as distributed by MLS GRID. This data may not be complete. We recommend contacting the local school district to confirm school assignments for this home.

        A local agent can set up tours, give advice and negotiate with sellers.

        Browse local experts

        Similar homes