Skip main navigation
Sold for $553,000
  • $553,000

    11701 Huckleberry Trl, Guthrie, OK 73044

    4beds
    2,685sqft
    Single Family Residence
    Built in 2025
    1.24 Acres Lot
    $582,800 Zestimate®
    $206/sqft
    $3,266 Estimated rent

    Home value

    $582,800

    $519,000 - $659,000

    $3,266/mo

    Zestimate® history
    Loading
    Loading...

    Owner options

    List your home for rent

    $3,266/mo

    Rent Zestimate®

    Find your next renter with Zillow Rental Manager. Plus, with online applications, you can quickly screen prospective tenants – for free.

    Learn more

    $3,266/mo

    Rent Zestimate®

    Refinance and save

    $2,938/mo

    Est. payment

    Refinancing to a lower rate could help reduce your monthly payments and save thousands over the life of the loan.

    See today's rates

    $2,938/mo

    Est. payment

    Explore your selling options

    Work with a Zillow partner agent

    Leverage their expertise and Zillow's premium Showcase listings to get your home seen by more buyers.

    Get started

    List with your own agent

    Get your home in front of millions of buyers by listing it on Zillow.

    Learn how to do it

    Sell it yourself

    Take full control of how buyers see your home on Zillow by listing For Sale by Owner (FSBO).

    List your home

    What's special

    Stylish backsplashFreestanding tubSerene south-facing viewsWood-burning fireplaceDual vanitiesLuxurious bathModern kitchen

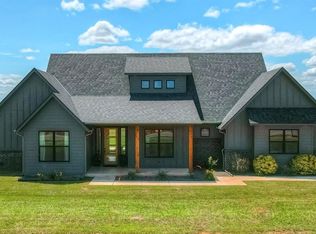
    This brand-new farmhouse has it all! Nestled on 1.12 acres, it boasts a stunning design and a seamless floor plan. The living room features a striking gas fireplace with floor-to-ceiling tile and a 7’ tall wall of windows leading to a massive covered south-facing patio with a wood-burning fireplace—perfect for year-round outdoor living. Engineered wood floors add warmth, complementing the modern kitchen with quartz countertops, a stylish backsplash, under-cabinet lighting, and ceiling-high cabinetry. Cooking is effortless with a double wall oven, six-burner gas cooktop, and a spacious walk-in pantry with quartz counters. The dining area offers serene south-facing views, while the primary suite stuns with a vaulted 14’ ceiling, accent paneling, and patio access. Its luxurious bath includes a 6’ freestanding tub, dual vanities, and an oversized shower. Two bedrooms share a stylish bath on the opposite side, while a chic powder bath features deep tones and a mosaic floor. A versatile 15x16 fourth bedroom with a vaulted ceiling can serve as a bonus room, filled with natural light from its south- and east-facing windows. A dedicated study with a barn door sits at the front. The split garages, with 8’ tall doors and extra length, accommodate large trucks or toys, while the single garage features a rear overhead door for easy mower access. A private water well means no water bills. HOA dues are just $250/year, with an optional golf course membership. Shop buildings are allowed, and the home offers quick, all-paved access to OKC—just a mile east of Highway 74 and a mile south of Highway 33. Ask about our custom-build program on your lot or ours!

    Zillow last checked:

    Listing updated:

    Listed by:

    Tara Levinson 405-414-8750,

    LRE Realty LLC

    Bought with:

    Katie Rose, 175147

    Rose Homes LLC

    Source: MLSOK/OKCMAR as distributed by MLS GRID,MLS#: 1160685MLS Logo

    Facts & features

    Interior

    Bedrooms & bathrooms
    • Bedrooms: 4
    • Bathrooms: 3
    • Full bathrooms: 2
    • 1/2 bathrooms: 1
    Appliances
    • Included: Dishwasher, Disposal, Microwave, Water Heater, Electric Oven, Double Oven, Built-In Gas Range
    • Laundry: Laundry Room
    Features
    • Ceiling Fan(s), Paint Woodwork, Stained Wood
    • Number of fireplaces: 2
    • Fireplace features: Gas Log
    Interior area
    • Total structure area: 2,685
    • Total interior livable area: 2,685 sqft

    Property

    Parking
    • Total spaces: 3
    • Parking features: Concrete
    • Garage spaces: 3
    Features
    • Levels: One
    • Stories: 1
    • Patio & porch: Patio, Porch
    Lot
    • Size: 1.24 Acres
    • Features: Interior Lot
    Details
    • Parcel number: 11701NONEHuckleberry73044
    • Special conditions: None

    Construction

    Type & style
    • Home type: SingleFamily
    • Architectural style: Modern Farmhouse
    • Property subtype: Single Family Residence
    Materials
    • Brick, Frame
    • Foundation: Slab
    • Roof: Composition
    Condition
    • Year built: 2025
    Details
    • Builder name: Parsons and Company Homes

    Utilities & green energy

    • Water: Well
    • Utilities for property: Cable Available

    Community & neighborhood

    Location
    • Region: Guthrie

    HOA & financial

    HOA
    • Has HOA: Yes
    • HOA fee: $250 annually
    • Services included: Greenbelt

    Price history

    DateEventPrice
    5/15/2025Sold$553,000$206/sqft
    Source: MLSOK/OKCMAR as distributed by MLS GRID #1160685 Report a problem
    4/18/2025Pending sale$553,000$206/sqft
    Source: MLSOK/OKCMAR as distributed by MLS GRID #1160685 Report a problem
    3/21/2025Listed for sale$553,000$206/sqft
    Source: MLSOK/OKCMAR as distributed by MLS GRID #1160685 Report a problem

    Public tax history

    Tax history is unavailable.

    Neighborhood: 73044

    Nearby schools

    GreatSchools rating
    Schools provided by the listing agent
    • Elementary: Guthrie Upper ES
    • Middle: Guthrie JHS
    • High: Guthrie HS

    Source: MLSOK/OKCMAR as distributed by MLS GRID. This data may not be complete. We recommend contacting the local school district to confirm school assignments for this home.

    Get a cash offer in 3 minutes
    Find out how much your home could sell for in as little as 3 minutes with a no-obligation cash offer.
    Estimated market value
    $582,800
    Get a cash offer in 3 minutes
    Find out how much your home could sell for in as little as 3 minutes with a no-obligation cash offer.
    Estimated market value
    $582,800