Skip main navigation
Sold
  • $397,300

    11701 Johnson Dr, Shawnee, KS 66203

    3beds
    1,789sqft
    Single Family Residence
    Built in 1934
    0.5 Acres Lot
    $397,300 Zestimate®
    $222/sqft
    $2,406 Estimated rent

    Home value

    $397,300

    $377,000 - $417,000

    $2,406/mo

    Zestimate® history
    Loading
    Loading...

    Owner options

    List your home for rent

    $2,406/mo

    Rent Zestimate®

    Find your next renter with Zillow Rental Manager. Plus, with online applications, you can quickly screen prospective tenants – for free.

    Learn more

    $2,406/mo

    Rent Zestimate®

    Refinance and save

    $2,041/mo

    Est. payment

    Refinancing to a lower rate could help reduce your monthly payments and save thousands over the life of the loan.

    See today's rates

    $2,041/mo

    Est. payment

    Explore your selling options

    Work with a Zillow partner agent

    Leverage their expertise and Zillow's premium Showcase listings to get your home seen by more buyers.

    Get started

    List with your own agent

    Get your home in front of millions of buyers by listing it on Zillow.

    Learn how to do it

    Sell it yourself

    Take full control of how buyers see your home on Zillow by listing For Sale by Owner (FSBO).

    List your home

    What's special

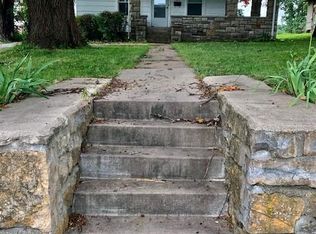
    Nestled in the heart of Shawnee, sets this charming 3 bedroom, 2 bath Tudor built by Napoleon Dible in the 1930s. The architectural details that set this home apart are the stucco/brick exterior, decorative half-timbering, massive chimney, and steep gabled roof. This home gushes with charm. From the original doors and windows to the beautiful brick and stone fireplace, this home will take you back to a time of peaceful bliss. Relax on the charming covered brick porch while admiring the 1/2 acre of land that the home sits on. Equipped with its own RV hook-ups. You will love the huge holly tree that stays green year round. The home has ample storage in the attic and basement as well as the oversized walk-in closet in the primary bedroom. Walking distance to bars, restaurants, boutiques, and parks so you will never have a shortage of things to do. Don’t miss this one, it won’t last.

    This property is off market, which means it's not currently listed for sale or rent on Zillow. This may be different from what's available on other websites or public sources.

    Zillow last checked:

    Listing updated:

    Listed by:

    Crystal Dechant 913-526-8421,

    ReeceNichols - Leawood

    Bought with:

    Emily Oldham, 2016031983

    Platinum Realty LLC

    Source: Heartland MLS as distributed by MLS GRID,MLS#: 2435438MLS Logo

    Facts & features

    Interior

    Bedrooms & bathrooms
    • Bedrooms: 3
    • Bathrooms: 2
    • Full bathrooms: 2
    Primary bedroom
    • Features: Carpet, Cedar Closet(s), Walk-In Closet(s)
    • Level: Second
    • Area: 288 Square Feet
    • Dimensions: 12 x 21
    Bedroom 2
    • Features: Carpet, Walk-In Closet(s)
    • Level: First
    • Area: 132 Square Feet
    • Dimensions: 11 x 11
    Bedroom 3
    • Features: Carpet
    • Level: First
    • Area: 110 Square Feet
    • Dimensions: 11 x 10
    Primary bathroom
    • Features: Built-in Features, Ceramic Tiles, Shower Only
    • Level: Third
    • Area: 32 Square Feet
    • Dimensions: 4 x 8.5
    Bathroom 2
    • Features: Ceramic Tiles, Shower Over Tub, Solid Surface Counter
    • Level: First
    • Area: 64 Square Feet
    • Dimensions: 8 x 8
    Breakfast room
    • Features: Natural Stone Floor, Pantry, Solid Surface Counter
    • Level: First
    • Area: 91 Square Feet
    • Dimensions: 13 x 7
    Dining room
    • Features: Wood Floor
    • Level: First
    • Area: 169 Square Feet
    • Dimensions: 12.5 x 13
    Kitchen
    • Features: Built-in Features, Natural Stone Floor, Pantry, Solid Surface Counter
    • Level: First
    • Area: 168 Square Feet
    • Dimensions: 14 x 12
    Living room
    • Level: First
    • Area: 288 Square Feet
    • Dimensions: 24 x 12
    Heating
    • Natural Gas
    Cooling
    • Electric
    Appliances
    • Included: Dishwasher, Disposal, Dryer, Exhaust Fan, Refrigerator, Built-In Electric Oven, Stainless Steel Appliance(s), Washer
    • Laundry: Laundry Closet, Main Level
    Features
    • Cedar Closet, Custom Cabinets, Pantry, Walk-In Closet(s)
    • Flooring: Carpet, Tile, Wood
    • Windows: Window Coverings, Storm Window(s)
    • Basement: Garage Entrance,Interior Entry,Stone/Rock
    • Number of fireplaces: 1
    • Fireplace features: Living Room, Wood Burning
    Interior area
    • Total structure area: 1,789
    • Total interior livable area: 1,789 sqft
    • Finished area above ground: 1,789
    • Finished area below ground: 0

    Property

    Parking
    • Total spaces: 2
    • Parking features: Attached, Basement, Garage Faces Rear, Tandem
    • Attached garage spaces: 2
    Features
    • Patio & porch: Covered
    • Fencing: Partial,Wood
    Lot
    • Size: 0.5 Acres
    • Features: City Limits, City Lot, Estate Lot
    Details
    • Parcel number: QF2412111090

    Construction

    Type & style
    • Home type: SingleFamily
    • Architectural style: Tudor
    • Property subtype: Single Family Residence
    Materials
    • Brick/Mortar, Stone Trim
    • Roof: Composition
    Condition
    • Year built: 1934

    Utilities & green energy

    • Sewer: Public Sewer
    • Water: Public

    Community & HOA

    Community
    • Security: Smoke Detector(s)
    • Subdivision: Shawnee
    HOA
    • Has HOA: No
    Location
    • Region: Shawnee

    Financial & listing details

    • Price per square foot: $222/sqft
    • Tax assessed value: $347,300
    • Annual tax amount: $3,221
    • Date on market: 6/5/2023
    • Listing terms: Cash,Conventional,FHA,VA Loan
    • Ownership: Private

    Price history

    DateEventPrice
    6/21/2023Sold--
    Source: Heartland MLS as distributed by MLS GRID #2435438 Report a problem
    6/5/2023Pending sale$325,000$182/sqft
    Source: ReeceNichols Real Estate #2435438 Report a problem
    6/5/2023Contingent$325,000+54.8%$182/sqft
    Source: Heartland MLS as distributed by MLS GRID #2435438 Report a problem
    2/14/2019Sold--
    Source: Heartland MLS as distributed by MLS GRID #45001_2143969 Report a problem
    1/18/2019Pending sale$210,000$117/sqft
    Source: Platinum Realty LLC #2143969 Report a problem
    1/11/2019Listed for sale$210,000$117/sqft
    Source: Platinum Realty LLC #2143969 Report a problem
    11/16/2017Listing removed$1,350$1/sqft
    Source: Home Rental Services, Inc. Report a problem
    11/10/2017Listed for rent$1,350+4.2%$1/sqft
    Source: Home Rental Services, Inc. Report a problem
    6/11/2013Listing removed$1,295$1/sqft
    Source: The Rent Company Report a problem
    5/29/2013Listed for rent$1,295$1/sqft
    Source: The Rent Company Report a problem

    Public tax history

    YearProperty taxesTax assessment
    2025$4,199 -4.2%$39,939 -3.5%
    2024$4,384 +26.4%$41,400 +27.8%
    2023$3,468 +7.7%$32,384 +8.1%
    2022$3,221 $29,969 +14.5%
    2021-- $26,163 +7.1%
    2020$2,845 $24,438 +16.9%
    2019-- $20,907 +7.2%
    2018-- $19,504 +2.8%
    2017$2,258 0%$18,975 +16.4%
    2016$2,258 +24.2%$16,296 +3.5%
    2015$1,819 +11.2%$15,744 +8%
    2013$1,636 -2.9%$14,582 +4.9%
    2012$1,684 -2.3%$13,904 -9.2%
    2010$1,724 +1.8%$15,315
    2009$1,694 -6%$15,315
    2008$1,803 +13.7%$15,315 +12.9%
    2007$1,586 +4.6%$13,570 -4.3%
    2006$1,516 $14,180 +0.7%
    2005-- $14,076
    Find assessor info on the county website

    Neighborhood: 66203

    Nearby schools

    GreatSchools rating
    Schools provided by the listing agent
    • Elementary: Bluejacket Flint
    • Middle: Hocker Grove
    • High: SM North

    Source: Heartland MLS as distributed by MLS GRID. This data may not be complete. We recommend contacting the local school district to confirm school assignments for this home.

    Get a cash offer in 3 minutes
    Find out how much your home could sell for in as little as 3 minutes with a no-obligation cash offer.
    Estimated market value
    $397,300
    Get a cash offer in 3 minutes
    Find out how much your home could sell for in as little as 3 minutes with a no-obligation cash offer.
    Estimated market value
    $397,300