Lovely 2 bedroom, 2 bathroom condo tucked away in a private, park-like setting overlooking forest and trails. The kitchen has been remodeled with new cabinetry, 2-yr new stainless steel appliances, granite countertops, and recessed lighting. Cozy family room with a woodburning fireplace and access to the rear slate patio. Hardwood floors run throughout the unit. The primary suite offers a large walk-in closet, a sliding glass door to the patio, and a renovated ensuite primary bath. The newer full size washer and dryer are located in the 2nd remodeled bathroom. Freshly painted throughout. Enjoy the pool and tennis courts at the top of the street along with all the amenities Reston has to offer, from the 55 miles of trails, 15 pools, numerous tennis courts, basketball & pickleball courts. Only minutes to Reston Town Center, the Silver line metro and shopping centers. Live, Work & Play Reston!
Sold for $310,000
Zillow last checked:
Listing updated:
Bought with:
Kelly Martinez, 0225209978
EXP Realty, LLC
Masih Javan, 0225269558
EXP Realty, LLC
Source: Bright MLS,MLS#: VAFX2321154
Price history
| Date | Event | Price |
|---|---|---|
| 8/21/2026 | Sold | $310,000-1.6%$326/sqft |
Source:  Bright MLS #VAFX2321154 Report a problem Bright MLS #VAFX2321154 Report a problem | ||
| 7/31/2026 | Contingent | $315,000$331/sqft |
Source: Bright MLS #VAFX2321154 Report a problem | ||
| 7/26/2026 | Price change | $315,000-3.1%$331/sqft |
Source: Bright MLS #VAFX2321154 Report a problem | ||
| 7/3/2026 | Price change | $325,000-3%$341/sqft |
Source: Bright MLS #VAFX2321154 Report a problem | ||
| 6/17/2026 | Listed for sale | $335,000$352/sqft |
Source: Bright MLS #VAFX2321154 Report a problem | ||
Nearby homes
- $347,4002 bd1 ba952 sqft11701 Karbon Hill Ct #502A, Reston, VA 20191Off Market
- $388,0002 bd2 ba1.1k sqft11705 Karbon Hill Ct #502B, Reston, VA 20191Off Market
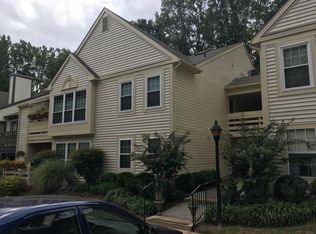
- $393,7002 bd2 ba1.2k sqft11705 Karbon Hill Ct #503B, Reston, VA 20191Off Market
- $342,3002 bd1 ba952 sqft11701 Karbon Hill Ct #504A, Reston, VA 20191Off Market
Get a cash offer in 3 minutes
Find out how much your home could sell for in as little as 3 minutes with a no-obligation cash offer.
Estimated market value
$309,600
