Skip main navigation
Sold for $735,000
  • $735,000

    11701 Morningmist Ln, Columbia, MD 21044

    4beds
    3,632sqft
    Single Family Residence
    Built in 1988
    0.29 Acres Lot
    $746,400 Zestimate®
    $202/sqft
    $4,319 Estimated rent

    Home value

    $746,400

    $702,000 - $791,000

    $4,319/mo

    Zestimate® history
    Loading
    Loading...

    Owner options

    List your home for rent

    $4,319/mo

    Rent Zestimate®

    Find your next renter with Zillow Rental Manager. Plus, with online applications, you can quickly screen prospective tenants – for free.

    Learn more

    $4,319/mo

    Rent Zestimate®

    Refinance and save

    $6,492/mo

    Est. payment

    Refinancing to a lower rate could help reduce your monthly payments and save thousands over the life of the loan.

    See today's rates

    $6,492/mo

    Est. payment

    Explore your selling options

    Work with a Zillow partner agent

    Leverage their expertise and Zillow's premium Showcase listings to get your home seen by more buyers.

    Get started

    List with your own agent

    Get your home in front of millions of buyers by listing it on Zillow.

    Learn how to do it

    Sell it yourself

    Take full control of how buyers see your home on Zillow by listing For Sale by Owner (FSBO).

    List your home

    What's special

    Home officeGas fireplaceLevel flat yardHuge walk-in closetFrench doorsDouble vanityBrick patio
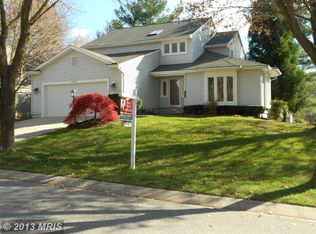
    **REDUCED**Welcome home to this wonderful 4 bedroom, 2.5 bath classic contemporary that is now available in the sought after Village of Hickory Ridge.  As soon as you come up the walkway to the front porch, you'll fall in love.  Step inside the 2-level foyer and you'll appreciate the wide open feel.  To your left is the generously size'd living room with soaring 2 story ceilings with a skylight to let in all of the light, attached is the dining room with its chair molding and french doors out to the ideal brick patio and Arbor.  This is where you can watch the hummingbirds and admire the amazing gardens that always have flowers in bloom.  The kitchen has been upgraded with silestone countertops, ceramic tiled flooring, resurfaced cabinets, tiled backsplash, stainless steel appliances and a large pantry.  The kitchen has a breakfast bar and plenty of room for your kitchen table.  The kitchen has a slider out onto the deck, perfect for entertaining and you can admire more of the level flat yard and the beautiful gardening.  There is also an Amish built shed complete with a built-in workbench.  Back inside, the family room adjoins the kitchen and has a great gas fireplace for cozy nights at home.  The main level also has a powder room, laundry room and a door out to the 2-car garage.  Upstairs is where you will find the 4 bedrooms and 2 full bathrooms.  The primary suite has cathedral ceilings, ceiling fan, huge walk-in closet and the owners had a Juliet Balcony, perfect for enjoying that coffee in the morning.  The primary bedroom also has an en-suite with a large jetted tub, separate shower, double vanity and large skylight that always keeps it bright and sunny.  The lower level is fully finished and offers an entire extra level of living space.  There is a 2nd family room with tons of recessed lighting, and two other rooms that could be your home gym or home office, you name it.  There is also a walk-up to the backyard.  Roof 2018, Hot Water Heater 2023, AC 2021, Gutters 2023, Skylight 2022.  All of this and you'll have everything that Columbia has to offer: you will be minutes from the Columbia Town Center, so many restaurants to choose from and shopping!  Merriweather Post Pavillion, and Howard County Community College.! Plus, the 100 mile walk/jog/biking trails that Columbia is known for and the parks as well. You'll also be close to jump right on 29, 32, 70 and I-95 and can get to Baltimore, DC, Ft. Meade, NSA, Annapolis, BWI, just truly an IDEAL location! Check out the virtual tour!

    Zillow last checked:

    Listing updated:

    Listed by:

    Lynn Ikle 410-598-3965,

    Redfin Corp

    Bought with:

    Kelly Sykes

    Northrop Realty

    Source: Bright MLS,MLS#: MDHW2053430MLS Logo

    Facts & features

    Interior

    Bedrooms & bathrooms
    • Bedrooms: 4
    • Bathrooms: 3
    • Full bathrooms: 2
    • 1/2 bathrooms: 1
    • Main level bathrooms: 1
    Basement
    • Area: 1300
    Heating
    • Forced Air, Natural Gas
    Cooling
    • Central Air, Ceiling Fan(s), Electric
    Appliances
    • Included: Dryer, Washer, Dishwasher, Microwave, Disposal, Exhaust Fan, Oven/Range - Electric, Refrigerator, Stainless Steel Appliance(s), Electric Water Heater
    • Laundry: Main Level
    Features
    • Breakfast Area, Ceiling Fan(s), Crown Molding, Dining Area, Family Room Off Kitchen, Eat-in Kitchen, Kitchen - Table Space, Pantry, Primary Bath(s), Recessed Lighting, Upgraded Countertops, Walk-In Closet(s), 2 Story Ceilings, Cathedral Ceiling(s), High Ceilings, Vaulted Ceiling(s)
    • Flooring: Carpet, Ceramic Tile, Wood
    • Doors: French Doors
    • Windows: Skylight(s)
    • Basement: Connecting Stairway,Full,Improved,Interior Entry,Exterior Entry,Rear Entrance
    • Number of fireplaces: 1
    • Fireplace features: Glass Doors, Gas/Propane
    Interior area
    • Total structure area: 3,732
    • Total interior livable area: 3,632 sqft
    • Finished area above ground: 2,432
    • Finished area below ground: 1,200

    Property

    Parking
    • Total spaces: 8
    • Parking features: Garage Faces Front, Garage Door Opener, Inside Entrance, Concrete, Attached, Driveway
    • Attached garage spaces: 2
    • Uncovered spaces: 6
    Accessibility
    • Accessibility features: None
    Features
    • Levels: Three
    • Stories: 3
    • Patio & porch: Deck, Patio
    • Exterior features: Sidewalks, Balcony
    • Pool features: None
    • Has spa: Yes
    • Spa features: Bath
    • Has view: Yes
    • View description: Garden, Trees/Woods
    Lot
    • Size: 0.29 Acres
    • Features: Front Yard, Landscaped, Level, Private, Premium, Rear Yard
    Details
    • Additional structures: Above Grade, Below Grade
    • Parcel number: 1415084960
    • Zoning: NT
    • Special conditions: Standard

    Construction

    Type & style
    • Home type: SingleFamily
    • Architectural style: Contemporary
    • Property subtype: Single Family Residence
    Materials
    • Frame
    • Foundation: Other
    Condition
    • New construction: No
    • Year built: 1988

    Utilities & green energy

    • Sewer: Public Sewer
    • Water: Public

    Community & neighborhood

    Location
    • Region: Columbia
    • Subdivision: Hickory Ridge

    HOA & financial

    HOA
    • Has HOA: Yes
    • HOA fee: $1,934 annually
    • Amenities included: Baseball Field, Basketball Court, Bike Trail, Common Grounds, Community Center, Jogging Path, Pool Mem Avail, Recreation Facilities, Tot Lots/Playground
    • Services included: Common Area Maintenance
    • Association name: COLUMBIA ASSOCIATION

    Other

    Other facts
    • Listing agreement: Exclusive Right To Sell
    • Ownership: Fee Simple

    Price history

    DateEventPrice
    1/7/2026Sold$735,000$202/sqft
    Source: Public Record Report a problem
    10/14/2025Sold$735,000+0.7%$202/sqft
    Source: Bright MLS #MDHW2053430 Report a problem
    9/23/2025Pending sale$730,000$201/sqft
    Source: Bright MLS #MDHW2053430 Report a problem
    9/18/2025Price change$730,000-2.7%$201/sqft
    Source: Bright MLS #MDHW2053430 Report a problem
    8/8/2025Price change$750,000-0.7%$206/sqft
    Source: Bright MLS #MDHW2053430 Report a problem
    7/31/2025Price change$755,000-0.7%$208/sqft
    Source: Bright MLS #MDHW2053430 Report a problem
    7/4/2025Pending sale$760,000$209/sqft
    Source: Bright MLS #MDHW2053430 Report a problem
    6/24/2025Price change$760,000-1.9%$209/sqft
    Source: Bright MLS #MDHW2053430 Report a problem
    6/23/2025Listed for sale$775,000$213/sqft
    Source: Bright MLS #MDHW2053430 Report a problem
    6/22/2025Pending sale$775,000$213/sqft
    Source: Bright MLS #MDHW2053430 Report a problem
    5/28/2025Listed for sale$775,000$213/sqft
    Source: Bright MLS #MDHW2053430 Report a problem

    Public tax history

    YearProperty taxesTax assessment
    2025-- $668,033 +3.7%
    2024$7,255 +5.6%$644,300 +5.6%
    2023$6,868 +6%$609,933 -5.3%
    2022$6,481 +6.4%$644,300 +19.1%
    2021$6,094 +5.1%$541,200 +5.1%
    2020$5,799 +5.4%$515,033 -4.8%
    2019$5,505 -2.2%$541,200 +17%
    2018$5,626 -16.1%$462,700
    2017$6,710 +362.2%$462,700
    2016$1,452 $462,700 -6.3%
    2015$1,452 +2.5%$494,000 +3.6%
    2014$1,416 $477,000 +3.7%
    2013-- $460,000 +3.8%
    2012-- $443,000
    2011-- $443,000
    2010-- $443,000 -26.7%
    2009-- $604,600 +11.9%
    2008-- $540,486 +13.5%
    2007-- $476,373 +15.6%
    2006-- $412,260 +11.6%
    2005-- $369,252 +13.2%
    2004-- $326,246 +15.2%
    2003-- $283,240 +1.7%
    2002-- $278,546 +1.7%
    2001-- $273,853 +154.4%
    2000-- $107,660

    Find assessor info on the county website

    Neighborhood: 21044

    Nearby schools

    GreatSchools rating
    Schools provided by the listing agent
    • District: Howard County Public School System

    Source: Bright MLS. This data may not be complete. We recommend contacting the local school district to confirm school assignments for this home.

    Get a cash offer in 3 minutes
    Find out how much your home could sell for in as little as 3 minutes with a no-obligation cash offer.
    Estimated market value
    $746,400
    Get a cash offer in 3 minutes
    Find out how much your home could sell for in as little as 3 minutes with a no-obligation cash offer.
    Estimated market value
    $746,400