Welcome to 11701 S Bell Ave, a very well-maintained 4-bedroom, 2.5-bathroom home in Chicago's highly desirable Morgan Park neighborhood. This home provides a comfortable layout with plenty of room for everyday living, entertaining, and future possibilities. There are 3 bedrooms, 1.5 bathroom located on the first floor and an additional bedroom and bathroom, lots of storage in the finished basement! Additional features are a new A/C unit, new stove, dishwasher, and hot water tank from 2024, and a wood burning fireplace in an enclosed back porch/sun room. The expansive lot offers an abundance of outdoor space and adds to the property's appeal for buyers seeking both a home and a substantial yard. The neighborhood is known for its residential character, tree-lined streets, and strong sense of community, the property is conveniently positioned near parks, schools, shopping, dining, transportation, and major roadways. Morgan Park also offers residents access to neighborhood amenities while maintaining a quieter, suburban feel within the city. A great opportunity to own a spacious, well-cared-for home with a substantial lot in Morgan Park. Schedule your showing today!
New
$405,000
11701 S Bell Ave, Chicago, IL 60643
4beds
4,000sqft
Single Family Residence
Built in 1954
7,840 Square Feet Lot
$397,100 Zestimate®
$101/sqft
$-- HOA
What's special
Tree-lined streets
- 3 days |
- 343 |
- 22 |
Likely to sell faster than
Zillow last checked:
Listing updated:
Listed by:
Rashauna Scott 312-216-2422,
Keller Williams ONEChicago
Source: MRED as distributed by MLS GRID,MLS#: 12729457
Facts & features
Interior
Bedrooms & bathrooms
- Bedrooms: 4
- Bathrooms: 3
- Full bathrooms: 2
- 1/2 bathrooms: 1
Rooms
- Room types: No additional rooms
Primary bedroom
- Level: Main
- Area: 144 Square Feet
- Dimensions: 12X12
Bedroom 2
- Level: Main
- Area: 132 Square Feet
- Dimensions: 11X12
Bedroom 3
- Level: Main
- Area: 120 Square Feet
- Dimensions: 10X12
Bedroom 4
- Level: Basement
- Area: 182 Square Feet
- Dimensions: 13X14
Family room
- Level: Basement
- Area: 216 Square Feet
- Dimensions: 18X12
Kitchen
- Level: Main
- Area: 77 Square Feet
- Dimensions: 11X7
Laundry
- Level: Basement
- Area: 35 Square Feet
- Dimensions: 7X5
Heating
- Other
Cooling
- Central Air
Appliances
- Included: Microwave, Refrigerator, Washer, Dryer
Features
- Basement: Finished,Full
Interior area
- Total structure area: 0
- Total interior livable area: 4,000 sqft
Property
Parking
- Total spaces: 2
- Parking features: Concrete, Garage Door Opener, Yes, Detached, Garage
- Garage spaces: 2
- Has uncovered spaces: Yes
Accessibility
- Accessibility features: No Disability Access
Lot
- Size: 7,840 Square Feet
Details
- Parcel number: 25193100650000
- Special conditions: None
Construction
Type & style
- Home type: SingleFamily
- Architectural style: Ranch
- Property subtype: Single Family Residence
Materials
- Brick
Condition
- New construction: No
- Year built: 1954
Utilities & green energy
- Sewer: Public Sewer
- Water: Lake Michigan
Community & HOA
Community
- Features: Park, Sidewalks, Street Lights
HOA
- Services included: None
Location
- Region: Chicago
Financial & listing details
- Price per square foot: $101/sqft
- Tax assessed value: $320,000
- Annual tax amount: $2,497
- Date on market: 8/14/2026
- Ownership: Fee Simple
Estimated market value
$397,100
$377,000 - $417,000
$2,735/mo
Price history
| Date | Event | Price |
|---|---|---|
| 8/14/2026 | Listed for sale | $405,000+173.6%$101/sqft |
Source:  MRED as distributed by MLS GRID #12729457 Report a problem MRED as distributed by MLS GRID #12729457 Report a problem | ||
| 3/24/1998 | Sold | $148,000$37/sqft |
Source: Public Record Report a problem | ||
Public tax history
| Year | Property taxes | Tax assessment |
|---|---|---|
| 2024 | $2,498 -5.4% | $32,000 +36.2% |
| 2023 | $2,639 -0.6% | $23,500 |
| 2022 | $2,656 +5.1% | $23,500 |
| 2021 | $2,528 -3.1% | $23,500 -2.9% |
| 2020 | $2,608 +0.3% | $24,197 -17.3% |
| 2019 | $2,600 -41.3% | $29,242 |
| 2018 | $4,430 +7.9% | $29,242 +16.5% |
| 2017 | $4,104 -1.8% | $25,100 |
| 2016 | $4,180 -4.9% | $25,100 -11.7% |
| 2015 | $4,397 +29% | $28,433 +36% |
| 2014 | $3,410 +2.4% | $20,900 |
| 2013 | $3,331 +0.6% | $20,900 |
| 2012 | $3,310 +12% | $20,900 +3.3% |
| 2011 | $2,956 -7.6% | $20,224 -5.7% |
| 2010 | $3,199 -9.8% | $21,437 -12.7% |
| 2009 | $3,547 +24.8% | $24,565 +13.6% |
| 2008 | $2,841 +15.2% | $21,616 |
| 2007 | $2,466 +0.8% | $21,616 -13.2% |
| 2006 | $2,447 -5.2% | $24,913 +37.7% |
| 2005 | $2,581 +1.9% | $18,090 |
| 2004 | $2,533 +4.4% | $18,090 |
| 2003 | $2,425 -16.1% | $18,090 +12.6% |
| 2002 | $2,891 +18.7% | $16,065 |
| 2001 | $2,436 -14.5% | $16,065 |
| 2000 | $2,847 -0.7% | $16,065 +8.5% |
| 1999 | $2,867 | $14,800 |
Find assessor info on the county website
Monthly payment
Est. payment
Payment breakdown
Explore the cost of this home by adjusting the details. Changes won't be saved.Climate risks
Neighborhood: Morgan Park
Nearby schools
GreatSchools rating
- 4/10Clissold Elementary SchoolGrades: PK-8Distance: 0.9 mi
- 4/10Morgan Park High SchoolGrades: 7-12Distance: 0.9 mi
Schools provided by the listing agent
- District: 299
Source: MRED as distributed by MLS GRID. This data may not be complete. We recommend contacting the local school district to confirm school assignments for this home.
- $48,000-- bd-- ba-- sqft11701 S Bell Ave, Chicago, IL 60643Off Market
- $432,9004 bd2 ba1.3k sqft11707 S Bell Ave, Chicago, IL 60643Off Market
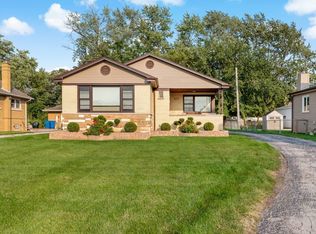
- $574,1004 bd2 ba2.6k sqft11657 S Bell Ave, Chicago, IL 60643Off Market
- $367,8003 bd2 ba1.5k sqft11711 S Bell Ave, Chicago, IL 60643Off Market
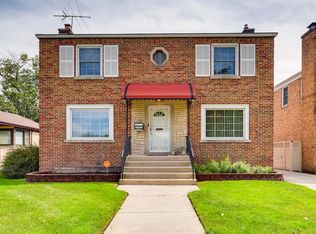
- $123,9406,520 sqft11663 S Bell Ave, Chicago, IL 60643Off Market
- $72,6606,055 sqft11663 S Bell Ave, Chicago, IL 60643Off Market
- $224,9003 bd2 ba1.6k sqft11715 S Bell Ave, Chicago, IL 60643Sold
- $153,000-- bd-- ba-- sqft11664 S Longwood Dr, Chicago, IL 60643Off Market
A local agent can set up tours, give advice and negotiate with sellers.
A local lender can help you make sure your offer is ready when you are.
Similar homes
- $425,0006 bd3 ba2.4k sqft11446 S Church St, Chicago, IL 60643New
 MLS ID #12735364, Jonathan Miller, A Progeny Global LLC. MRED as distributed by MLS GRID
 - $399,9995 bd3 ba2k sqft11617 S Maplewood Ave, Chicago, IL 60655New
 MLS ID #12730112, Jordan Baker, Real Broker, LLC. MRED as distributed by MLS GRID
 - $395,0004 bd4 ba2.2k sqft2621 Orchard St, Blue Island, IL 60406New
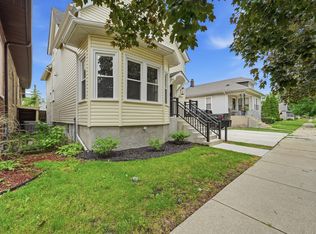 MLS ID #12732874, Rubi Gonzalez, Era Chicago Realty Inc. MRED as distributed by MLS GRID
 - $589,9004 bd3 ba3.2k sqft10735 S Prospect Ave, Chicago, IL 60643New
 MLS ID #12733060, Varine Hampton, Coldwell Banker Realty. MRED as distributed by MLS GRID
 - $379,0004 bd3 ba2.7k sqft1532 W 107th St, Chicago, IL 60643ActiveMLS ID #12655049, Brenda Vance, Brenda Vance. MRED as distributed by MLS GRID
- $425,0004 bd3 ba2k sqft10827 S Peoria St, Chicago, IL 60643ActiveMLS ID #12707093, James Dukes, ERA Partners. MRED as distributed by MLS GRID
- $449,9004 bd2 ba2k sqft11120 S Albany Ave, Chicago, IL 60655NewMLS ID #12730622, Anthony Florentino, eXp Realty. MRED as distributed by MLS GRID
- $375,0004 bd2 ba2k sqft10644 S Peoria St, Chicago, IL 60643Price ChangeMLS ID #12709579, John R Wright, Keller Williams Premiere Properties. MRED as distributed by MLS GRID
- $399,5007 bd3 ba2.9k sqft8717 S Bishop St, Chicago, IL 60620NewMLS ID #12732650, Kamil J Nowakowski, NowEquity Real Estate. MRED as distributed by MLS GRID
- $--4 bd2 ba2k sqft10101 S Wood St, Chicago, IL 60643AuctionAuction.com 2
- $390,0005 bd3 ba2.2k sqft10745 S Church St, Chicago, IL 60643ActiveMLS ID #12407356, Marc Dumas, Baird & Warner. MRED as distributed by MLS GRID
- $425,0005 bd3 ba2.9k sqft1223 W 112th St, Chicago, IL 60643ActiveMLS ID #12705718, Varine Hampton, Coldwell Banker Realty. MRED as distributed by MLS GRID
- $365,0004 bd3 ba2.5k sqft1052 W 111th Pl, Chicago, IL 60643ActiveMLS ID #12700793, Jeffrey Sklar, Beycome Brokerage Realty LLC. MRED as distributed by MLS GRID
- $--3 bd1 ba2.3k sqft10417 S Church St, Chicago, IL 60643AuctionXome
- $489,9004 bd4 ba3.4k sqft1653 W 92nd St, Chicago, IL 60620NewMLS ID #12733812, Abdallah Faraj, HomeSmart Realty Group. MRED as distributed by MLS GRID
- $400,0004 bd4 ba3k sqft1138 W 95th Pl, Chicago, IL 60643Price ChangeMLS ID #12700004, Tyreeta McMahan, Charles Rutenberg Realty. MRED as distributed by MLS GRID
- $449,9004 bd2 ba2.2k sqft9243 S Francisco Ave, Evergreen Park, IL 60805NewMLS ID #12733358, Slawomir Nowak, Virtual Key Realty INC. MRED as distributed by MLS GRID
- $574,9005 bd4 ba3.8k sqft11359 S Bell Ave, Chicago, IL 60643ActiveMLS ID #12702361, Kyle Altenburg, Hanley Realty, Inc.. MRED as distributed by MLS GRID
- $429,9005 bd3 ba2.7k sqft9400 S Charles St, Chicago, IL 60643ActiveMLS ID #12673927, Michael Turk, HomeSmart Realty Group. MRED as distributed by MLS GRID
- $529,9004 bd3 ba2.4k sqft10158 S Talman Ave, Chicago, IL 60655NewMLS ID #12735363, Robert Fitzpatrick, Berkshire Hathaway HomeServices Chicago. MRED as distributed by MLS GRID
