$10,000+ below assessment for quick sale! Beautiful 1584 sqft end unit w/29x14 vaulted ceiling greatroom addition - great for entertaining! New vinyl windows & glass doors, new carpet & paint, new skylights, new oak floors in bedrooms & upstairs hall, oak raised panel kitchen cabinets & all appliances, Kitchen opens to large eat-in area w/ skylight in greatroom, 2 fireplaces, large 2 part full bath w/ 7' double sink vanity, condo fee includes gas for heat, cooking & hot water, water & sewer, exterior maintenance, pool & tennis, etc. Briarwood Hearth is in a great location and school district - close to shopping & restaurants, downtown & West End.
Sold for $250,000
$250,000
11701 S Briar Patch Dr, Midlothian, VA 23113
2beds
1baths
1,584sqft
Townhouse
Built in 1974
25.94 Acres Lot
$274,000 Zestimate®
$158/sqft
$1,886 Estimated rent
Home value
$274,000
$258,000 - $290,000
$1,886/mo
Zestimate® history
Owner options
List your home for rent
$1,886/mo
Rent Zestimate®
Find your next renter with Zillow Rental Manager. Plus, with online applications, you can quickly screen prospective tenants – for free.
$1,886/mo
Rent Zestimate®
Refinance and save
$1,893/mo
Est. payment
Refinancing to a lower rate could help reduce your monthly payments and save thousands over the life of the loan.
$1,893/mo
Est. payment
Explore your selling options
Work with a Zillow partner agent
Leverage their expertise and Zillow's premium Showcase listings to get your home seen by more buyers.
Get startedList with your own agent
Get your home in front of millions of buyers by listing it on Zillow.
Learn how to do itSell it yourself
Take full control of how buyers see your home on Zillow by listing For Sale by Owner (FSBO).
List your homeWhat's special
Facts & features
Interior
Bedrooms & bathrooms
- Bedrooms: 2
- Bathrooms: 1.5
Heating
- Electric
Features
- Flooring: Carpet, Hardwood
- Basement: None
- Has fireplace: Yes
Interior area
- Total interior livable area: 1,584 sqft
Property
Features
- Exterior features: Wood
Lot
- Size: 25.94 Acres
Details
- Parcel number: 738713437200151
Construction
Type & style
- Home type: Townhouse
Materials
- Wood
- Roof: Composition
Condition
- Year built: 1974
Community & HOA
HOA
- Has HOA: Yes
- HOA fee: $280 monthly
Location
- Region: Midlothian
Financial & listing details
- Price per square foot: $158/sqft
- Tax assessed value: $273,300
- Annual tax amount: $2,432
Price history
| Date | Event | Price |
|---|---|---|
| 2/26/2024 | Sold | $250,000+56.3%$158/sqft |
Source: Public Record Report a problem | ||
| 3/7/2012 | Listing removed | $159,900$101/sqft |
Source: Homes.com #2930784 Report a problem | ||
| 3/6/2012 | Listed for sale | $159,900+42.8%$101/sqft |
Source: Homes.com #2930784 Report a problem | ||
| 6/22/2011 | Sold | $112,000-19.4%$71/sqft |
Source: Public Record Report a problem | ||
| 1/21/2011 | Listing removed | $138,888$88/sqft |
Source: WER Real Estate Group, LLC Report a problem | ||
| 1/6/2011 | Listed for sale | $138,888-15.8%$88/sqft |
Source: EXIT First Realty Report a problem | ||
| 11/25/2010 | Listing removed | $164,900$104/sqft |
Source: Visual Tour #2930784 Report a problem | ||
| 6/17/2010 | Listed for sale | $164,900+3.1%$104/sqft |
Source: Visual Tour #2930784 Report a problem | ||
| 2/26/2010 | Listing removed | $159,900$101/sqft |
Source: RE/MAX Commonwealth Group #2930784 Report a problem | ||
| 11/26/2009 | Price change | $159,900-3%$101/sqft |
Source: Re/Max Commonwealth - Midlothian Report a problem | ||
| 9/12/2009 | Listed for sale | $164,900$104/sqft |
Source: Re/Max Commonwealth - Midlothian Report a problem | ||
Public tax history
| Year | Property taxes | Tax assessment |
|---|---|---|
| 2025 | $2,432 +8.8% | $273,300 +10.1% |
| 2024 | $2,235 +21.3% | $248,300 +22.6% |
| 2023 | $1,843 +6.2% | $202,500 +7.4% |
| 2022 | $1,735 +5.9% | $188,600 +9.4% |
| 2021 | $1,638 +3.8% | $172,400 +3.8% |
| 2020 | $1,578 +3.7% | $166,100 +3.7% |
| 2019 | $1,521 +3.2% | $160,100 +3.7% |
| 2018 | $1,474 +14.4% | $154,400 +9.9% |
| 2017 | $1,288 | $140,500 +4.7% |
| 2016 | $1,288 +0.8% | $134,200 +0.8% |
| 2015 | $1,278 +10.4% | $133,100 +10.4% |
| 2014 | $1,158 | $120,600 -0.9% |
| 2013 | -- | $121,700 -4.1% |
| 2012 | -- | $126,900 -15.6% |
| 2011 | -- | $150,400 -13.7% |
| 2010 | -- | $174,300 -0.5% |
| 2009 | -- | $175,200 +1.2% |
| 2008 | -- | $173,200 +9.1% |
| 2007 | -- | $158,700 +30.6% |
| 2005 | -- | $121,500 +22.5% |
| 2004 | -- | $99,200 +8.5% |
| 2003 | -- | $91,400 +5.3% |
| 2002 | -- | $86,800 +6.1% |
| 2001 | -- | $81,800 |
Find assessor info on the county website
Neighborhood: 23113
Nearby homes
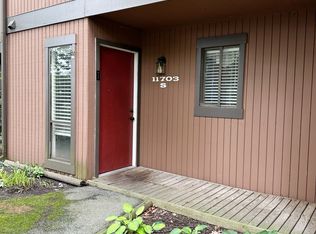
- $215,5002 bd2 ba1.1k sqft11703 S Briar Patch Dr, Midlothian, VA 23113Off Market
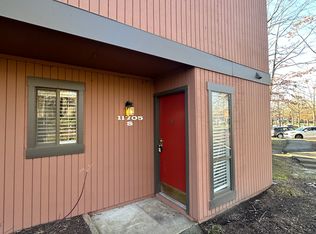
- $251,0003 bd3 ba1.3k sqft11705 S Briar Patch Dr, Midlothian, VA 23113Off Market
- $237,0002 bd1 ba1.1k sqft11707 S Briar Patch Dr, Midlothian, VA 23113Sold
- $235,0002 bd2 ba1.1k sqft11709 S Briar Patch Dr, Midlothian, VA 23113Sold

- $225,5002 bd2 ba1.1k sqft11711 S Briar Patch Dr, Midlothian, VA 23113Off Market
- $263,0003 bd3 ba1.3k sqft11713 S Briar Patch Dr, Midlothian, VA 23113Sold
- $221,7002 bd2 ba1.1k sqft11704 S Briar Patch Dr, Midlothian, VA 23113Off Market
- $244,7003 bd2 ba1.3k sqft11700 S Briar Patch Dr, Midlothian, VA 23113Off Market
Nearby schools
GreatSchools rating
- 9/10Robious Elementary SchoolGrades: PK-5Distance: 0.9 mi
- 9/10Robious Middle SchoolGrades: 6-8Distance: 0.7 mi
- 5/10James River High SchoolGrades: 9-12Distance: 2.9 mi
Schools provided by the listing agent
- Elementary: Robious
- Middle: Robious
- High: James River
- District: CHESTERFIELD CO PBLC SCHS
Source: The MLS. This data may not be complete. We recommend contacting the local school district to confirm school assignments for this home.
Get a cash offer in 3 minutes
Find out how much your home could sell for in as little as 3 minutes with a no-obligation cash offer.
Estimated market value
$274,000
Get a cash offer in 3 minutes
Find out how much your home could sell for in as little as 3 minutes with a no-obligation cash offer.
Estimated market value
$274,000
- Virginia
- Chesterfield County
- Midlothian
- 23113
- 11701 S Briar Patch Dr
