Discover a Dream Home in the Heart of Farragut Nestled in one of Farragut's most desirable
neighborhoods, this low-maintenance, move-in-ready brick home is a perfect blend of elegance,
comfort, and convenience. With 3 spacious bedrooms and 2.5 baths.
Step inside to be greeted by a welcoming entryway leading to a bright, open great room. Soaring
ceilings and stunning hardwood floors create an inviting space, perfect for both daily living and
entertaining. The gas fireplace adds warmth and ambiance, making it the heart of the home.
The gourmet kitchen is a chef's dream, featuring high-end appliances, custom Mauser cabinetry,
and an expansive granite island. Whether you are preparing a casual meal or hosting a dinner
party, this kitchen is designed to impress. Stylish columns separate the kitchen from the living
areas, offering an open yet distinct space for dining and gathering.
French doors lead to a sun-drenched sunroom where you can enjoy your morning coffee while
overlooking the stunning outdoor living space. The outdoor area, featuring a stacked stone
fireplace, is the perfect spot for al fresco dining or unwinding in the evening. The soothing
sounds of the water feature provide an added sense of tranquility, creating a backyard retreat
you'll love year-round.
The main-level primary suite offers a recently remodeled 5-piece bath provides a spa-like
experience, with every detail designed for relaxation and luxury. Upstairs, you will find two
additional bedrooms, a full bath, and a media room—perfect for movie nights or family
gatherings.
This home has been meticulously maintained, with numerous upgrades for worry-free living.
Enjoy peace of mind with a new roof installed in 2012, a Trane HVAC system (2014), and a
tankless water heater. Additional features like plantation shutters, a whole-house
humidifier/dehumidifier, and a newly epoxied garage floor demonstrate the care that has been
put into every inch of this home.
Closed
$699,000
11701 San Martin Ln, Knoxville, TN 37934
3beds
2,705sqft
Single Family Residence, Residential
Built in 1999
0.3 Acres Lot
$718,200 Zestimate®
$258/sqft
$3,129 Estimated rent
Home value
$718,200
$682,000 - $754,000
$3,129/mo
Zestimate® history
Owner options
List your home for rent
$3,129/mo
Rent Zestimate®
Find your next renter with Zillow Rental Manager. Plus, with online applications, you can quickly screen prospective tenants – for free.
$3,129/mo
Rent Zestimate®
Refinance and save
$4,399/mo
Est. payment
Refinancing to a lower rate could help reduce your monthly payments and save thousands over the life of the loan.
$4,399/mo
Est. payment
Explore your selling options
Work with a Zillow partner agent
Leverage their expertise and Zillow's premium Showcase listings to get your home seen by more buyers.
Get startedList with your own agent
Get your home in front of millions of buyers by listing it on Zillow.
Learn how to do itSell it yourself
Take full control of how buyers see your home on Zillow by listing For Sale by Owner (FSBO).
List your homeWhat's special
Zillow last checked:
Listing updated:
Listed by:
Kerry Queener 865-693-3232,
Realty Executives Associates
Bought with:
Nate Barnard, 338832
ReMax Excels
Leza Barnard, 302770
ReMax Excels
Source: RealTracs MLS as distributed by MLS GRID,MLS#: 2831575
Facts & features
Interior
Bedrooms & bathrooms
- Bedrooms: 3
- Bathrooms: 3
- Full bathrooms: 2
- 1/2 bathrooms: 1
Bedroom 1
- Features: Walk-In Closet(s)
- Level: Walk-In Closet(s)
Dining room
- Features: Formal
- Level: Formal
Heating
- Central, Electric, Natural Gas
Cooling
- Central Air
Appliances
- Included: Dishwasher, Disposal, Microwave, Range, Refrigerator, Oven
- Laundry: Washer Hookup, Electric Dryer Hookup
Features
- Flooring: Carpet, Wood, Tile
- Basement: None,Crawl Space
- Number of fireplaces: 2
- Fireplace features: Insert, Gas
Interior area
- Total structure area: 2,705
- Total interior livable area: 2,705 sqft
- Finished area above ground: 2,705
Property
Parking
- Total spaces: 2
- Parking features: Garage Door Opener, Attached
- Attached garage spaces: 2
Features
- Levels: Two
- Stories: 2
- Patio & porch: Patio
- Pool features: Association
Lot
- Size: 0.3 Acres
- Dimensions: 108 x 115 x irr
- Features: Corner Lot, Level
- Topography: Corner Lot,Level
Details
- Parcel number: 142MC065
- Special conditions: Standard
Construction
Type & style
- Home type: SingleFamily
- Architectural style: Traditional
- Property subtype: Single Family Residence, Residential
Materials
- Other, Brick
Condition
- New construction: No
- Year built: 1999
Utilities & green energy
- Utilities for property: Electricity Available, Natural Gas Available
Community & HOA
Community
- Security: Smoke Detector(s)
- Subdivision: The Retreat At Glen Abbey
HOA
- Has HOA: Yes
- Amenities included: Pool
- Services included: Maintenance Grounds
- HOA fee: $374 quarterly
Location
- Region: Knoxville
Financial & listing details
- Price per square foot: $258/sqft
- Tax assessed value: $489,800
- Annual tax amount: $1,902
- Date on market: 11/15/2024
- Electric utility on property: Yes
Price history
| Date | Event | Price |
|---|---|---|
| 12/20/2024 | Sold | $699,000-0.1%$258/sqft |
Source:  RealTracs MLS as distributed by MLS GRID #2831575 Report a problem RealTracs MLS as distributed by MLS GRID #2831575 Report a problem | ||
| 11/18/2024 | Pending sale | $699,900$259/sqft |
Source:  East Tennessee Realtors #1278750 Report a problem East Tennessee Realtors #1278750 Report a problem | ||
| 10/22/2024 | Price change | $699,900-6.7%$259/sqft |
Source: East Tennessee Realtors #1278750 Report a problem | ||
| 10/11/2024 | Listed for sale | $749,900+41.5%$277/sqft |
Source: East Tennessee Realtors #1278750 Report a problem | ||
| 11/9/2020 | Sold | $530,000+0%$196/sqft |
Source: East Tennessee Realtors #1132246 Report a problem | ||
| 10/12/2020 | Pending sale | $529,900$196/sqft |
Source: Crye-Leike Realtors South, Inc #1132246 Report a problem | ||
| 10/8/2020 | Listed for sale | $529,900+130%$196/sqft |
Source: Crye-Leike Realtors South, Inc #1132246 Report a problem | ||
| 9/27/1999 | Sold | $230,358$85/sqft |
Source: Public Record Report a problem | ||
Public tax history
| Year | Property taxes | Tax assessment |
|---|---|---|
| 2025 | $1,903 | $122,450 |
| 2024 | $1,903 | $122,450 |
| 2023 | $1,903 | $122,450 |
| 2022 | $1,903 +23.7% | $122,450 +68.7% |
| 2021 | $1,539 | $72,600 -75% |
| 2020 | $1,539 | $290,400 |
| 2019 | $1,539 | $290,400 |
| 2018 | $1,539 | -- |
| 2017 | $1,539 -4.9% | $72,600 |
| 2016 | $1,618 | -- |
| 2015 | $1,618 | -- |
| 2014 | $1,618 +0% | -- |
| 2013 | $1,618 -54.8% | -- |
| 2012 | $3,578 | -- |
| 2011 | $3,578 | $74,225 |
| 2010 | $3,578 | $74,225 |
| 2009 | $3,578 -2.9% | $74,225 +10.7% |
| 2008 | $3,686 +0% | $67,025 |
| 2007 | $3,686 | $67,025 |
| 2006 | $3,686 | $67,025 |
| 2005 | $3,686 +6.3% | $67,025 +16.1% |
| 2004 | $3,469 +6.2% | $57,725 |
| 2003 | $3,267 | $57,725 |
| 2002 | -- | $57,725 |
| 2001 | -- | $57,725 +28.8% |
| 2000 | -- | $44,825 |
Find assessor info on the county website
Neighborhood: 37934
Nearby homes
- $557,9003 bd3 ba2.7k sqft11707 San Martin Ln, Knoxville, TN 37934Off Market

- $550,0003 bd2 ba1.9k sqft325 Port Charles Dr, Farragut, TN 37934Off Market
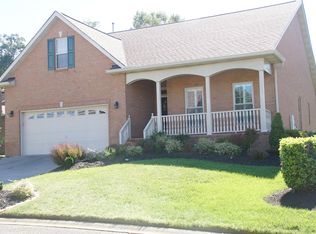
- $581,9003 bd2 ba2.8k sqft328 Port Charles Dr, Knoxville, TN 37934Off Market
- $598,1003 bd2 ba2.1k sqft321 Port Charles Dr, Knoxville, TN 37934Off Market
- $520,5003 bd1 ba2k sqft405 Port Charles Dr, Knoxville, TN 37934Off Market
- $602,9004 bd3 ba2.7k sqft322 Port Charles Dr, Knoxville, TN 37934Off Market
- $598,1004 bd3 ba2.7k sqft322 Port Charles Way, Knoxville, TN 37934Off Market
- $449,300-- bd2 ba1k sqft11716 San Martin Ln, Knoxville, TN 37934Off Market
Nearby schools
GreatSchools rating
- 10/10Farragut Intermediate SchoolGrades: 3-5Distance: 1.2 mi
- 9/10Farragut Middle SchoolGrades: 6-8Distance: 1.2 mi
- 9/10Farragut High SchoolGrades: 9-12Distance: 1 mi
Schools provided by the listing agent
- Middle: Farragut Middle School
- High: Farragut High School
Source: RealTracs MLS as distributed by MLS GRID. This data may not be complete. We recommend contacting the local school district to confirm school assignments for this home.


Get pre-qualified for a loan
At Zillow Home Loans, we can pre-qualify you in as little as 5 minutes with no impact to your credit score.An equal housing lender. NMLS #10287.
- Tennessee
- Knox County
- Farragut
- 37934
- 11701 San Martin Ln
Nearby cities
Nearby zip codes
Other Farragut Topics
