Immaculate and beautifully maintained three-bedroom, two-bath home located in the desirable Aspen Meadows community in Aubrey. This thoughtfully designed floor plan features an open kitchen and living area that creates a bright and welcoming space for everyday living and entertaining. The kitchen is both stylish and functional, offering granite countertops, upgraded drawer storage, and plenty of prep space while overlooking the living room so you can stay connected with family and guests.
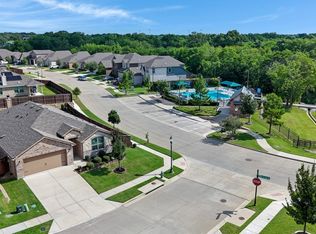
The home has been kept in exceptional condition and reflects pride of ownership throughout. Step outside to a covered backyard patio that provides a comfortable space for relaxing, grilling, or enjoying quiet evenings outdoors. The location within the neighborhood is especially convenient, situated just two houses away from the community pool and playground, making it easy to enjoy the amenities without the upkeep.
Unlike some nearby developments that feature basic wooden paneled siding, this home stands out with an attractive stone and brick exterior that adds character, durability, and curb appeal. The landscaping has also been recently redone, further enhancing the home’s welcoming appearance. Aspen Meadows offers a convenient location with shopping, dining, and everyday essentials just minutes away, giving you the perfect combination of comfort, quality construction, and accessibility.
Sold
Price Unknown
11701 Silver Queen Dr, Aubrey, TX 76227
3beds
1,632sqft
Single Family Residence
Built in 2022
6,011 Square Feet Lot
$301,900 Zestimate®
$--/sqft
$2,201 Estimated rent
Home value
$301,900
$287,000 - $317,000
$2,201/mo
Zestimate® history
Owner options
List your home for rent
$2,201/mo
Rent Zestimate®
Find your next renter with Zillow Rental Manager. Plus, with online applications, you can quickly screen prospective tenants – for free.
$2,201/mo
Rent Zestimate®
Refinance and save
$735/mo
Est. payment
Refinancing to a lower rate could help reduce your monthly payments and save thousands over the life of the loan.
$735/mo
Est. payment
Explore your selling options
Work with a Zillow partner agent
Leverage their expertise and Zillow's premium Showcase listings to get your home seen by more buyers.
Get startedList with your own agent
Get your home in front of millions of buyers by listing it on Zillow.
Learn how to do itSell it yourself
Take full control of how buyers see your home on Zillow by listing For Sale by Owner (FSBO).
List your homeWhat's special
Covered backyard patioGranite countertopsThoughtfully designed floor planUpgraded drawer storagePlenty of prep space
Zillow last checked:
Listing updated:
Listed by:
Ben Howard 0707775 214-985-9654,
Keller Williams Realty-FM 972-874-1905
Bought with:
Jesus Gaona, 0737773
Texas Lone Star, REALTORS
Source: NTREIS,MLS#: 21193144
Facts & features
Interior
Bedrooms & bathrooms
- Bedrooms: 3
- Bathrooms: 2
- Full bathrooms: 2
Primary bedroom
- Features: Walk-In Closet(s)
- Level: First
- Dimensions: 15 x 12
Bedroom
- Level: First
- Dimensions: 10 x 11
Bedroom
- Level: First
- Dimensions: 10 x 10
Primary bathroom
- Features: Dual Sinks, Garden Tub/Roman Tub, Solid Surface Counters, Separate Shower
- Level: First
- Dimensions: 8 x 8
Dining room
- Level: First
- Dimensions: 13 x 11
Kitchen
- Features: Built-in Features, Pantry, Stone Counters, Walk-In Pantry
- Level: First
- Dimensions: 12 x 12
Living room
- Level: First
- Dimensions: 15 x 18
Heating
- Central
Cooling
- Central Air
Appliances
- Included: Dishwasher, Electric Oven, Electric Range
Features
- Eat-in Kitchen, Kitchen Island, Open Floorplan, Wired for Sound
- Windows: Window Coverings
- Has basement: No
- Has fireplace: No
Interior area
- Total interior livable area: 1,632 sqft
Property
Parking
- Total spaces: 2
- Parking features: Driveway, Garage Faces Front, Garage
- Attached garage spaces: 2
Features
- Levels: One
- Stories: 1
- Patio & porch: Covered
- Pool features: None
- Fencing: Wood
Lot
- Size: 6,011 Square Feet
- Features: Interior Lot, Subdivision, Few Trees
Details
- Parcel number: R960126
Construction
Type & style
- Home type: SingleFamily
- Architectural style: Detached
- Property subtype: Single Family Residence
- Attached to another structure: Yes
Materials
- Brick, Wood Siding
- Foundation: Slab
- Roof: Composition
Condition
- Year built: 2022
Utilities & green energy
- Sewer: Public Sewer
- Water: Public
- Utilities for property: Sewer Available, Water Available
Community & HOA
Community
- Features: Curbs, Sidewalks
- Subdivision: Aspen Mdws Ph 1
HOA
- Has HOA: Yes
- Services included: All Facilities
- HOA fee: $735 annually
- HOA name: Aspen Meadows Homeowners Association
- HOA phone: 877-378-2388
Location
- Region: Aubrey
Financial & listing details
- Tax assessed value: $342,621
- Annual tax amount: $8,123
- Date on market: 3/6/2026
- Cumulative days on market: 119 days
- Listing terms: Cash,Conventional,FHA,VA Loan
- Exclusions: Murphy bed in middle bedroom.
Price history
| Date | Event | Price |
|---|---|---|
| 7/20/2026 | Sold | -- |
Source: NTREIS #21193144 Report a problem | ||
| 7/9/2026 | Pending sale | $299,000$183/sqft |
Source: NTREIS #21193144 Report a problem | ||
| 7/3/2026 | Contingent | $299,000$183/sqft |
Source: NTREIS #21193144 Report a problem | ||
| 6/27/2026 | Price change | $299,000-3.5%$183/sqft |
Source: NTREIS #21193144 Report a problem | ||
| 6/15/2026 | Price change | $310,000-3.1%$190/sqft |
Source: NTREIS #21193144 Report a problem | ||
| 5/5/2026 | Price change | $320,000-3%$196/sqft |
Source: NTREIS #21193144 Report a problem | ||
| 3/26/2026 | Price change | $330,000-1.5%$202/sqft |
Source: NTREIS #21193144 Report a problem | ||
| 3/6/2026 | Listed for sale | $335,000$205/sqft |
Source: NTREIS #21193144 Report a problem | ||
Public tax history
| Year | Property taxes | Tax assessment |
|---|---|---|
| 2025 | $6,399 -6% | $342,621 +2% |
| 2024 | $6,810 -3.2% | $336,017 -2.6% |
| 2023 | $7,037 -0.9% | $344,976 +28.2% |
| 2022 | $7,103 +638% | $269,007 +348.3% |
| 2021 | $962 | $60,000 |
Find assessor info on the county website
Neighborhood: 76227
Nearby homes
- $278,2003 bd2 ba1.4k sqft11613 Silver Queen Dr, Aubrey, TX 76227Off Market
- $349,0004 bd2 ba2k sqft11705 Silver Queen Dr, Aubrey, TX 76227Pending
- $323,6004 bd3 ba1.8k sqft11609 Silver Queen Dr, Aubrey, TX 76227Off Market
- $338,8003 bd2 ba1.9k sqft11524 White River Dr, Aubrey, TX 76227Off Market
- $409,4004 bd3 ba2.7k sqft11520 White River Dr, Aubrey, TX 76227Off Market
- $357,3004 bd3 ba2k sqft11528 White River Dr, Aubrey, TX 76227Off Market
- $343,7004 bd3 ba2k sqft11516 White River Dr, Aubrey, TX 76227Off Market
- $313,0004 bd2 ba1.8k sqft11616 Silver Queen Dr, Aubrey, TX 76227Off Market
Nearby schools
GreatSchools rating
- 5/10Jackie Fuller Elementary SchoolGrades: PK-5Distance: 0.8 mi
- NAEvalois Owens MiddleGrades: 6-8Distance: 0.3 mi
- 6/10Aubrey High SchoolGrades: 9-12Distance: 3.6 mi
Schools provided by the listing agent
- Elementary: Jackie Fuller
- Middle: Aubrey
- High: Aubrey
- District: Aubrey ISD
Source: NTREIS. This data may not be complete. We recommend contacting the local school district to confirm school assignments for this home.
Get a cash offer in 3 minutes
Find out how much your home could sell for in as little as 3 minutes with a no-obligation cash offer.
Estimated market value
$301,900
Get a cash offer in 3 minutes
Find out how much your home could sell for in as little as 3 minutes with a no-obligation cash offer.
Estimated market value
$301,900
- Texas
- Denton County
- Aubrey
- 76227
- 11701 Silver Queen Dr
Nearby cities
Nearby neighborhoods
Nearby zip codes
Other Aubrey Topics
