Skip main navigation
Off market
  • $427,600

    11701 Village Garden Ct, Chester, VA 23831

    3beds
    2,098sqft
    Detached
    Built in 2006
    7,448 Square Feet Lot
    $427,600 Zestimate®
    $204/sqft
    $2,470 Estimated rent

    Home value

    $427,600

    $406,000 - $449,000

    $2,470/mo

    Zestimate® history
    Loading
    Loading...

    Owner options

    List your home for rent

    $2,470/mo

    Rent Zestimate®

    Find your next renter with Zillow Rental Manager. Plus, with online applications, you can quickly screen prospective tenants – for free.

    Learn more

    $2,470/mo

    Rent Zestimate®

    Refinance and save

    $2,718/mo

    Est. payment

    Refinancing to a lower rate could help reduce your monthly payments and save thousands over the life of the loan.

    See today's rates

    $2,718/mo

    Est. payment

    Explore your selling options

    Work with a Zillow partner agent

    Leverage their expertise and Zillow's premium Showcase listings to get your home seen by more buyers.

    Get started

    List with your own agent

    Get your home in front of millions of buyers by listing it on Zillow.

    Learn how to do it

    Sell it yourself

    Take full control of how buyers see your home on Zillow by listing For Sale by Owner (FSBO).

    List your home

    What's special

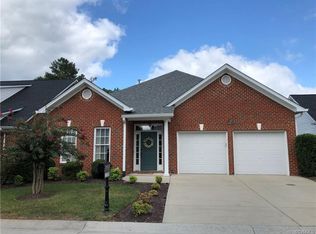
    Incredible Opportunity to own a "All Brick Rancher" in the Gorgeous 55+ Section of Chester Village Green. Enjoy this convenient location within walking distance of local shops, restaurants, coffee shop, dog park & Chester Library. This gorgeous 3 bedroom home has tons of curb-appeal & Southern charm with a cover front-porch, which is perfect for greeting neighbors & having your morning cup of coffee. The Eat-in kitchen is huge & has an abundance of counter space, storage, SS appliances & bar-height eating. The vaulted Great room has a dining area, recessed lights, ample seating space & doubled sided fireplace, you will love this truly open concept for everyday living. The sunroom has French doors & tons of natural sunlight & is a great space for reading & relaxing. The Primary suite has His/Her's closets & a large en-suite bath. There are 2 additional guest bedrooms & hall bath so there is plenty of space for hosting family & friends. The laundry room has extra storage, utility sink & is conveniently located steps from your bedrooms. Outside there is a concrete patio that is great for evening meals & enjoying the peacefulness of your new community. Pictures coming on 11/14.

    This property is off market, which means it's not currently listed for sale or rent on Zillow. This may be different from what's available on other websites or public sources.

    Facts & features

    Interior

    Bedrooms & bathrooms
    • Bedrooms: 3
    • Bathrooms: 2
    • Full bathrooms: 2
    • Main level bathrooms: 2
    Heating
    • Forced air, Gas
    Cooling
    • Central
    Appliances
    • Included: Dishwasher, Dryer, Garbage disposal, Microwave, Range / Oven, Refrigerator, Washer
    Features
    • Ceiling Fan(s), Recessed Lighting, Walk-In Closet(s), High Ceilings, Dining Area, Cathedral Ceiling(s), Breakfast Nook, Eat-in Kitchen, 1st Floor Bedroom, 1st Floor Bedrm W/ Full Bath
    • Flooring: Tile, Carpet, Hardwood
    • Basement: None
    • Attic: Pull Down Stairs
    • Has fireplace: Yes
    • Fireplace features: Gas
    Interior area
    • Structure area source: Per Tax
    • Total interior livable area: 2,098 sqft

    Property

    Parking
    • Total spaces: 2
    • Parking features: Garage - Attached
    Accessibility
    • Accessibility features: Grab Bars, Disability Equipped
    Features
    • Patio & porch: Patio
    • Exterior features: Brick, Cement / Concrete
    • Frontage length: 0.0000
    Lot
    • Size: 7,448 Square Feet
    • Features: Corner Lot
    Details
    • Parcel number: 787655805600000
    • Zoning: C3
    • Zoning description: C3

    Construction

    Type & style
    • Home type: SingleFamily
    • Architectural style: Ranch
    • Property subtype: Detached
    Materials
    • Wood
    • Roof: Composition
    Condition
    • Year built: 2006

    Utilities & green energy

    • Sewer: Public Sewer
    • Water: Public Water

    Community & HOA

    Community
    • Security: Smoke Detector(s)
    HOA
    • Has HOA: Yes
    • Amenities included: Association
    • Services included: Snow Removal, Trash, Maintenance Grounds, Common Area, Comm Ar Mnt
    • HOA fee: $175 monthly
    Location
    • Region: Chester

    Financial & listing details

    • Price per square foot: $204/sqft
    • Tax assessed value: $388,300
    • Annual tax amount: $3,456

    Price history

    DateEventPrice
    12/16/2020Sold$324,000$154/sqft
    Source: CVRMLS #2032704 Report a problem
    11/17/2020Pending sale$324,000$154/sqft
    Source: Liz Moore & Associates #2032704 Report a problem
    11/12/2020Listed for sale$324,000+7.3%$154/sqft
    Source: Liz Moore & Associates #2032704 Report a problem
    4/5/2018Sold$302,000+4.9%$144/sqft
    Source: Public Record Report a problem
    7/31/2014Sold$288,000-2.2%$137/sqft
    Source: CVRMLS #1416790 Report a problem
    6/20/2014Pending sale$294,500$140/sqft
    Source: Cole Real Estate, Inc. #1416790 Report a problem
    6/14/2014Listed for sale$294,500+11.1%$140/sqft
    Source: Cole Real Estate, Inc. #1416790 Report a problem
    9/24/2012Sold$265,000-18.3%$126/sqft
    Source: Public Record Report a problem
    8/1/2006Sold$324,506$155/sqft
    Source: Public Record Report a problem

    Public tax history

    YearProperty taxesTax assessment
    2025$3,456 +2.1%$388,300 +3.3%
    2024$3,384 +5.6%$376,000 +6.8%
    2023$3,205 +8.2%$352,200 +9.4%
    2022$2,961 -2.2%$321,900 +0.9%
    2021$3,030 +4.9%$318,900 +4.9%
    2020$2,887 +4.3%$303,900 +4.3%
    2019$2,768 +95.4%$291,400
    2018$1,417 -48.5%$291,400 +2.5%
    2017$2,753 $284,200
    2016$2,753 -1.3%$284,200 -1.3%
    2015$2,789 +1.3%$287,900 +1.3%
    2014$2,753 $284,200 +6.3%
    2013-- $267,300 -2.4%
    2012-- $274,000 -2.5%
    2011-- $280,900 -4.1%
    2010-- $292,900 -1.2%
    2009-- $296,400 -5.3%
    2008-- $312,900 +9.4%
    2007-- $285,900
    Find assessor info on the county website

    Neighborhood: 23831

    Nearby schools

    GreatSchools rating
    Schools provided by the listing agent
    • Elementary: Ecoff
    • Middle: Carver
    • High: Thomas Dale

    Source: The MLS. This data may not be complete. We recommend contacting the local school district to confirm school assignments for this home.

    Get a cash offer in 3 minutes
    Find out how much your home could sell for in as little as 3 minutes with a no-obligation cash offer.
    Estimated market value
    $427,600
    Get a cash offer in 3 minutes
    Find out how much your home could sell for in as little as 3 minutes with a no-obligation cash offer.
    Estimated market value
    $427,600