This one-story North Austin home has the kind of personality that makes it stand out before you get inside. The exterior keeps that mid-century character, while the interior brings in the modern updates, creating a home that feels warm, stylish, and ready to enjoy. Inside, the main living area opens up with vaulted ceilings, great natural light, warm wood floors, and a striking floor-to-ceiling fireplace that gives the room a strong focal point. Just above the living room, the raised dining space adds a fun architectural moment and gives you a defined area that still stays connected to the action. Use it for dining, game nights or work-from-home overflow. The updated kitchen keeps things clean and current with quartz countertops, SS appliances, a gas range, under-cabinet lighting, and a breakfast nook wrapped in windows. It feels bright, functional, and plenty of space to gather in. The primary suite is generously sized with its own ensuite bath and walk-in closet, while the two secondary bedrooms can easily flex as a home office or hobby space if traditional bedrooms aren’t needed. The backyard is where this home really turns into its own little escape. Sliding glass doors connect the living room to a covered patio, giving you an easy indoor-outdoor setup for dinners, lounging, or weekend pool days. The pool brings the fun, the enclosed hot tub adds privacy, and there is still yard space left for pets, play, or a garden setup. Location seals the deal. Set in North Central Austin between MoPac and I-35, you are minutes from The Domain, Q2 Stadium, major tech employers, and Gracywoods Park with shaded trails, playground and picnic areas. Brentwood Christian School is within walking distance, adding even more everyday convenience to an already easy location. A great house, a backyard that feels like a private escape, and a North Central Austin location that keeps you close to everything. This one brings the good stuff from every angle. Buyer to verify all info.
Active under contract
$569,900
11701 Wiginton Dr, Austin, TX 78758
3beds
1,714sqft
:
Get pre-qualified$3,967/mo
Single Family Residence
Built in 1979
7,405 Square Feet Lot
$-- Zestimate®
$332/sqft
$-- HOA
What's special
Great natural lightWarm wood floorsRaised dining spaceQuartz countertopsStriking floor-to-ceiling fireplaceCovered patioVaulted ceilings
- 13 days |
- 415 |
- 59 |
Likely to sell faster than
Zillow last checked:
Listing updated:
Listed by:
Yusuf Johnson (512) 522-3978,
eXp Realty, LLC (888) 519-7431
Source: Unlock MLS,MLS#: 3887761
Facts & features
Interior
Bedrooms & bathrooms
- Bedrooms: 3
- Bathrooms: 2
- Full bathrooms: 2
- Main level bedrooms: 3
Primary bedroom
- Features: Quartz Counters, Double Vanity, Full Bath, Recessed Lighting, Walk-in Shower
- Level: Main
Primary bedroom
- Description: Ensuite bathroom
- Features: Ceiling Fan(s), Full Bath, Walk-In Closet(s)
- Level: Main
Bedroom
- Features: Ceiling Fan(s)
- Level: Main
Bedroom
- Features: Ceiling Fan(s)
- Level: Main
Bathroom
- Description: Shower/Tub combo with tub to ceiling tile surround
- Features: Full Bath, Recessed Lighting
- Level: Main
Dining room
- Description: Formal dining; Flex space; Open to living room
- Features: Dining Area, High Ceilings
- Level: Main
Dining room
- Description: Breakfast nook; Natural light
- Features: Kitchn - Breakfast Area, Ceiling Fan(s), Dining Area
- Level: Main
Kitchen
- Description: SS appliances; Gas cooking; Under-cabinet lighting
- Features: Kitchn - Breakfast Area, Breakfast Bar, Quartz Counters, Dining Area, Pantry, Recessed Lighting
- Level: Main
Living room
- Description: Natural light; Backyard access; Fireplace; Open to dining
- Features: Beamed Ceilings, Ceiling Fan(s), High Ceilings, Vaulted Ceiling(s)
- Level: Main
Heating
- Central, Natural Gas
Cooling
- Ceiling Fan(s), Central Air
Appliances
- Included: Dishwasher, Disposal, Microwave, Gas Oven, Free-Standing Gas Range, Stainless Steel Appliance(s)
Features
- Breakfast Bar, Ceiling Fan(s), Beamed Ceilings, High Ceilings, Vaulted Ceiling(s), Quartz Counters, Double Vanity, Eat-in Kitchen, Multiple Dining Areas, No Interior Steps, Pantry, Primary Bedroom on Main, Recessed Lighting, Walk-In Closet(s)
- Flooring: Carpet, Tile, Wood
- Windows: Blinds
- Number of fireplaces: 1
- Fireplace features: Living Room
Interior area
- Total interior livable area: 1,714 sqft
Video & virtual tour
Property
Parking
- Total spaces: 2
- Parking features: Attached, Door-Single, Driveway, Garage, Garage Door Opener, Garage Faces Front, Inside Entrance, Kitchen Level, Side By Side
- Attached garage spaces: 2
Accessibility
- Accessibility features: None
Features
- Levels: One
- Stories: 1
- Patio & porch: Covered, Front Porch, Rear Porch, Screened
- Exterior features: Gutters Full, Private Yard
- Has private pool: Yes
- Pool features: In Ground
- Spa features: Above Ground, Hot Tub
- Fencing: Back Yard, Fenced, Privacy, Wood
- Has view: Yes
- View description: Neighborhood
- Waterfront features: None
Lot
- Size: 7,405 Square Feet
- Dimensions: 75 x 102
- Features: Back Yard, Curbs, Front Yard, Interior Lot, Near Public Transit, Sprinkler - Automatic, Trees-Medium (20 Ft - 40 Ft)
Details
- Additional structures: Outbuilding
- Parcel number: 02521615170000
- Special conditions: Standard
Construction
Type & style
- Home type: SingleFamily
- Property subtype: Single Family Residence
Materials
- Foundation: Slab
- Roof: Composition, Shingle
Condition
- Resale
- New construction: No
- Year built: 1979
Utilities & green energy
- Sewer: Public Sewer
- Water: Public
- Utilities for property: Cable Available, Electricity Available, Internet-Cable, Natural Gas Not Available, Phone Available, Sewer Connected, Water Connected
Community & HOA
Community
- Features: BBQ Pit/Grill, Curbs, Google Fiber, Park, Picnic Area, Playground, Sidewalks
- Subdivision: Gracywoods
HOA
- Has HOA: No
Location
- Region: Austin
Financial & listing details
- Price per square foot: $332/sqft
- Tax assessed value: $491,274
- Annual tax amount: $11,350
- Date on market: 7/9/2026
- Listing terms: Cash,Conventional,FHA,VA Loan
- Electric utility on property: Yes
Estimated market value
Not available
Estimated sales range
Not available
Not available
Price history
| Date | Event | Price |
|---|---|---|
| 7/14/2026 | Contingent | $569,900$332/sqft |
Source: eXp Realty #ACT3887761 Report a problem | ||
| 7/9/2026 | Listed for sale | $569,900$332/sqft |
Source: eXp Realty #ACT3887761 Report a problem | ||
| 4/15/2021 | Sold | -- |
Source: Realty Austin solds #7063633_78758 Report a problem | ||
Public tax history
| Year | Property taxes | Tax assessment |
|---|---|---|
| 2025 | $8,392 -23.8% | $491,274 -20.9% |
| 2024 | $11,016 +14% | $621,282 +8.9% |
| 2023 | $9,663 -12.4% | $570,629 -3.2% |
| 2022 | $11,026 | $589,262 +60.2% |
| 2021 | -- | $367,840 +7.3% |
| 2020 | $7,855 +5.4% | $342,900 -0.5% |
| 2019 | $7,452 +17.5% | $344,501 +13.1% |
| 2018 | $6,343 | $304,644 +10% |
| 2017 | $6,343 +23.5% | $276,949 +10% |
| 2016 | $5,135 | $251,772 +10% |
| 2015 | $5,135 | $228,884 +10% |
| 2014 | $5,135 | $208,076 +19.3% |
| 2013 | -- | $174,375 +1.3% |
| 2012 | -- | $172,198 -12.2% |
| 2011 | -- | $196,153 |
| 2010 | -- | $196,153 +5.3% |
| 2009 | -- | $186,353 -3.4% |
| 2008 | -- | $192,886 +1.9% |
| 2007 | -- | $189,307 +6.2% |
| 2006 | -- | $178,229 +10% |
| 2005 | -- | $162,026 +4.9% |
| 2002 | $3,313 | $154,523 |
Find assessor info on the county website
Monthly payment
Est. payment
Payment breakdown
Explore the cost of this home by adjusting the details. Changes won't be saved.Climate risks
Neighborhood: Gracy Woods
Nearby schools
GreatSchools rating
- 6/10River Oaks Elementary SchoolGrades: PK-5Distance: 1.4 mi
- 2/10Westview Middle SchoolGrades: 6-8Distance: 1.9 mi
- 2/10John B Connally High SchoolGrades: 9-12Distance: 2.2 mi
Schools provided by the listing agent
- Elementary: River Oaks
- Middle: Westview
- High: John B Connally
- District: Pflugerville ISD
Source: Unlock MLS. This data may not be complete. We recommend contacting the local school district to confirm school assignments for this home.
- $419,800-- bd2 ba1.7k sqft11609 Wiginton Dr, Austin, TX 78758Off Market
- $430,1003 bd2 ba1.8k sqft11703 Wiginton Dr, Austin, TX 78758Off Market
- $527,300-- bd2 ba1.8k sqft11700 Sterlinghill Dr, Austin, TX 78758Off Market
- $392,0003 bd2 ba1.8k sqft11608 Sterlinghill Dr, Austin, TX 78758Off Market

- $493,500-- bd2 ba1.7k sqft1400 Gracy Dr, Austin, TX 78758Off Market
- $--4 bd2 ba1.7k sqft11607 Wiginton Dr, Austin, TX 78758Sold
- $486,3003 bd2 ba1.7k sqft11705 Wiginton Dr, Austin, TX 78758Off Market
- $517,2003 bd2 ba2k sqft11702 Sterlinghill Dr, Austin, TX 78758Off Market
A local agent can set up tours, give advice and negotiate with sellers.
Similar homes
- $559,0004 bd2 ba1.6k sqft11905 Misty Brook Dr, Austin, TX 78727Active
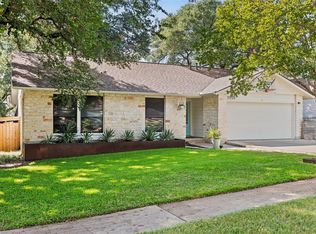
 MLS ID #2509191, Becky Ode, Moreland Properties. Unlock MLS
 - $489,9004 bd2 ba1.7k sqft1007 Quail Park Dr, Austin, TX 78758Active
 MLS ID #7952027, Kim Wilkin, eXp Realty, LLC. Unlock MLS
 - $479,0003 bd2 ba1.6k sqft908 Hollybluff St, Austin, TX 78753Active
 MLS ID #4354725, Lindey Hixson, eXp Realty, LLC. Unlock MLS
 - $525,0003 bd2 ba1.4k sqft3406 E Martin Luther King Jr Blvd, Austin, TX 78721Active
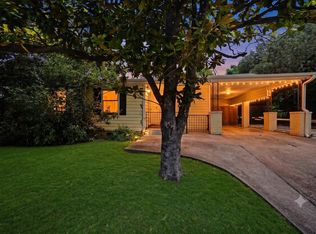 MLS ID #3080906, Ford Meazell, Keller Williams Realty Lone St. Unlock MLS
 - $409,0003 bd2 ba1.2k sqft10414 Quail Ridge Dr, Austin, TX 78758ActiveMLS ID #5089978, Ryan Roberts, Roberts Realty. Unlock MLS
- $499,9003 bd2 ba1.6k sqft4400 Destinys Gate Dr, Austin, TX 78727ActiveMLS ID #2360312, Will Mackintosh, Bramlett Partners. Unlock MLS
- $497,0003 bd2 ba1.1k sqft4901 Powder River Rd, Austin, TX 78759ActiveMLS ID #9206907, Clint Anderson, Epique Realty LLC. Unlock MLS
- $625,0004 bd3 ba2.3k sqft7523 Glenhill Rd, Austin, TX 78752ActiveMLS ID #7783642, William Haley, Sprout Realty. Unlock MLS
- $635,0003 bd2 ba1.9k sqft4902 Big Trail Cir, Austin, TX 78759ActiveMLS ID #8847740, Matt Friedlander, Realistics LLC. Unlock MLS
- $549,9004 bd2 ba2.3k sqft3604 Carla Dr, Austin, TX 78754ActiveMLS ID #8765074, Roman Lopez, Keller Williams Realty. Unlock MLS
- $624,9984 bd2 ba1.3k sqft3101 Steck Ave, Austin, TX 78757ActiveMLS ID #8209082, Debbie Newby, Redfin Corporation. Unlock MLS
- $627,0004 bd2 ba1.9k sqft11600 Buckingham Rd, Austin, TX 78759ActiveMLS ID #5220619, Margo Wickersham, eXp Realty, LLC. Unlock MLS
- $685,0003 bd3 ba2k sqft8610 Melshire Dr, Austin, TX 78757ActiveMLS ID #5405371, Jo Carol Snowden, Moreland Properties. Unlock MLS
- $599,0003 bd2 ba1.4k sqft919 E 51st St #A, Austin, TX 78751ActiveMLS ID #5587732, Meredith Blackwelder, NUBUILD HOMES LLC. Unlock MLS
- $549,0004 bd2 ba2.4k sqft12901 Partridge Bend Dr, Austin, TX 78729ActiveMLS ID #5521780, Kendall Campbell, Kendall Campbell, REALTORS. Unlock MLS
- $425,0003 bd2 ba1.3k sqft8507 Shenandoah Dr, Austin, TX 78753ActiveMLS ID #8785968, Patty Johns, Christies Intl Real Estate Lone Star. Unlock MLS
- $510,0003 bd3 ba1.9k sqft7400 Peabody Dr, Austin, TX 78729ActiveMLS ID #7267300, Larry Gilman, Compass RE Texas, LLC. Unlock MLS
- $439,9003 bd3 ba1.9k sqft2913 Wavecrest Blvd, Austin, TX 78728ActiveMLS ID #3052729, Jason Heffron, Compass RE Texas, LLC. Unlock MLS
- $500,0004 bd3 ba1.7k sqft6800 Citadel Cv, Austin, TX 78723ActiveMLS ID #1276973, Luisa Mauro, Luisa Mauro Real Estate. Unlock MLS
- $559,0004 bd3 ba2.1k sqft1602 Rock Creek Dr, Round Rock, TX 78681ActiveMLS ID #1153019, Matt Kumar, Spyglass Realty. Unlock MLS
