Discover the space and versatility of this well-maintained Council Bluffs acreage! The home features 2 bedrooms plus 2 non-conforming bedrooms, a dedicated office, dining room, eat-in kitchen, and an oversized living room. The main floor is handicap accessible, offering convenient one-level living. Recent updates include a heat pump and A/C installed in 2021, newer roof and bathrooms, plus a whole-home generator for added peace of mind. Enjoy an oversized 2-car garage with additional storage and an impressive 40' x 100' outbuilding providing abundant space for storage, RV's, hobbies, equipment, or a workshop. A rare opportunity with room to live, work, and grow!
For sale
$699,000
11702 240th St, Council Bluffs, IA 51503
4beds
3baths
4,532sqft
Single Family Residence
Built in 2001
2.54 Acres Lot
$676,600 Zestimate®
$154/sqft
$-- HOA
What's special
Newer roofDedicated officeEat-in kitchenDining room
- 5 days
- 1,542
- 91
Likely to sell faster than
Zillow last checked:
Listing updated:
Listed by:
The Knott Team 402-210-3877,
Heartland Properties
Source: SWIAR,MLS#: 26-1860
Facts & features
Interior
Bedrooms & bathrooms
- Bedrooms: 4
- Bathrooms: 3
Heating
- Heat Pump
Cooling
- Central Air, Electric
Features
- Eat-in Kitchen, Ceiling Fan(s), Cathedral Ceiling(s), Walk-In Closet(s)
- Basement: Full,Finished,Other
- Has fireplace: Yes
- Fireplace features: Wood Burning Stove, Gas Log, Basement
Interior area
- Total structure area: 4,532
- Total interior livable area: 4,532 sqft
- Finished area above ground: 2,432
- Finished area below ground: 2,100
Property
Parking
- Parking features: Off Street, Garage Door Opener
- Has garage: Yes
Features
- Levels: One
- Exterior features: Other
Lot
- Size: 2.54 Acres
- Dimensions: 2.54 acres
- Features: Corner Lot
Details
- Parcel number: 744325200007
Construction
Type & style
- Home type: SingleFamily
- Architectural style: Ranch
- Property subtype: Single Family Residence
Materials
- Frame
- Roof: Composition
Condition
- New construction: No
- Year built: 2001
Utilities & green energy
- Sewer: Septic Tank
- Water: Well
- Utilities for property: Propane
Community & HOA
Community
- Security: Smoke Detector(s)
HOA
- Has HOA: No
Location
- Region: Council Bluffs
Financial & listing details
- Price per square foot: $154/sqft
- Tax assessed value: $609,000
- Annual tax amount: $5,912
- Date on market: 8/27/2026
- Listing terms: Cash,Conventional,FHA,VA Loan
- Road surface type: Asphalt
Estimated market value
$676,600
$643,000 - $710,000
$2,571/mo
Price history
| Date | Event | Price |
|---|---|---|
| 8/27/2026 | Listed for sale | $699,000-7.9%$154/sqft |
Source: SWIAR #26-1860 Report a problem | ||
| 9/12/2024 | Listing removed | $759,000$167/sqft |
Source: SWIAR #24-1373 Report a problem | ||
| 8/19/2024 | Price change | $759,000-1.9%$167/sqft |
Source: SWIAR #24-1373 Report a problem | ||
| 8/6/2024 | Price change | $774,000-3.1%$171/sqft |
Source: SWIAR #24-1373 Report a problem | ||
| 7/24/2024 | Listed for sale | $799,000$176/sqft |
Source: SWIAR #24-1373 Report a problem | ||
Public tax history
| Year | Property taxes | Tax assessment |
|---|---|---|
| 2025 | $5,912 +3.3% | $609,000 +9.9% |
| 2024 | $5,722 +29.4% | $554,200 |
| 2023 | $4,422 +1.7% | $554,200 +56.2% |
| 2022 | $4,350 -6.9% | $354,700 |
| 2021 | $4,670 +7.9% | $354,700 |
| 2020 | $4,328 -4.2% | $354,700 +12.2% |
| 2019 | $4,518 +2.4% | $316,008 |
| 2018 | $4,414 -2.7% | $316,008 |
| 2017 | $4,538 +1% | $316,008 |
| 2015 | $4,492 -0.8% | $316,008 |
| 2014 | $4,528 | $316,008 |
| 2013 | -- | $316,008 |
| 2012 | -- | $316,008 |
| 2011 | -- | $316,008 -5% |
| 2010 | -- | $332,640 |
| 2009 | -- | $332,640 |
| 2007 | $3,486 -1% | $332,640 +8% |
| 2006 | $3,522 +6.7% | $308,000 |
| 2005 | $3,302 | -- |
| 2002 | -- | $234,000 |
Find assessor info on the county website
Monthly payment
Est. payment
Payment breakdown
Explore the cost of this home by adjusting the details. Changes won't be saved.Climate risks
Neighborhood: 51503
Nearby schools
Schools provided by the listing agent
- Elementary: Lewis Central
- Middle: Lewis Central
- High: Lewis Central
Source: SWIAR. This data may not be complete. We recommend contacting the local school district to confirm school assignments for this home.
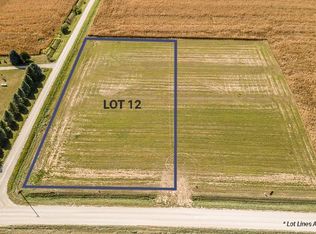
Similar homes
- $689,0006 bd3 ba4.2k sqft12577 Oakridge Ct, Council Bluffs, IA 51503For Sale
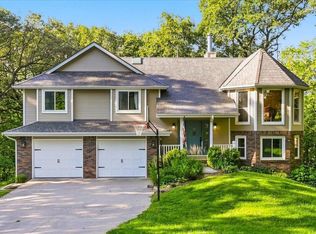 MLS ID #26-1630, Jennie Davis (Felos), Square Deal Real Estate. SWIAR
 - $650,0005 bd4 ba3.8k sqft346 Golden Oaks Dr, Council Bluffs, IA 51503For Sale
 MLS ID #26-1888, Esmeralda Melendez, Embarc Realty. SWIAR
 - $789,0004 bd4 ba4.2k sqft17933 Bent Tree Rdg, Council Bluffs, IA 51503For Sale
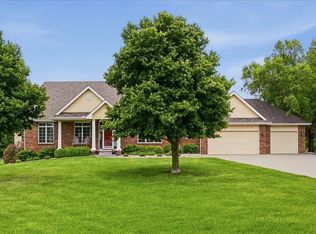 MLS ID #26-963, Ronald Johnson, Heartland Properties. SWIAR
 - $625,0004 bd4 ba3.2k sqft22565 Forrester Ln, Glenwood, IA 51534For Sale
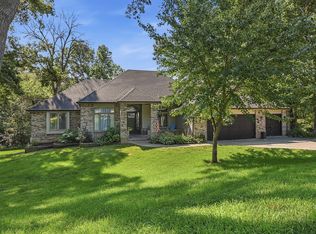 MLS ID #26-1847, Kelsey Cronin, BHHS Ambassador Real Estate. SWIAR
 - $699,0004 bd3 ba3.6k sqft4003 Fox Ridge Cir, Bellevue, NE 68123For Sale
 MLS ID #22624617, Shelley Ekeler, Evolve Realty. GPRMLS
 - $599,9004 bd5 ba4k sqft11909 S 47th St, Papillion, NE 68133For SaleMLS ID #22623022, Jason Birnstihl, BHHS Ambassador Real Estate. GPRMLS
