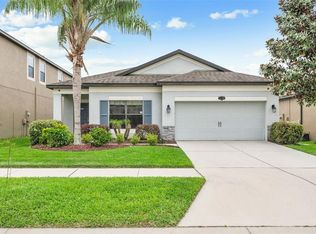
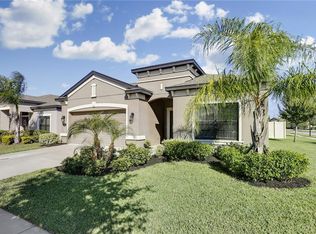
A MASSIVE MASTER SUITE highlights this beautiful home in The Estuary: a 300-square-foot bedroom that's 24 feet long with a walk-in closet and a spacious bathroom boasting tile, wood, stone counters with twin undermount sinks, an extra-sized shower and a garden tub with tile accents. Yet that's just part of the 2,100 square feet inside this energy-efficient, original-owner property. From a welcoming front porch to a relaxing back patio, youll love the easy flow of this 2015 MI Homes design. A long foyer leads past a front "flex room" to a wide-open great room filled by kitchen, dining and living space -- all with wood flooring. The kitchen features granite counters, a center island with undermount sink, stainless-steel appliances, and long banks of raised-panel wood cabinets with furniture molding. Two bedrooms share a secondary bathroom in the hall from the two-car garage, with the back corner reserved for that impressive master suite. Its all just around a corner from the neighborhood playground park in The Estuary, which boasts NO CDD and LOW HOA fees in a spot close to good schools, shops, restaurants, commuter routes and more!
This property is not currently displayed as for sale or rent on Zillow. This may be different from what's on other websites or public sources.