Skip main navigation
Off market
  • $988,800

    11702 Anchor Landing Pl, Chester, VA 23836

    5beds
    5,107sqft
    Detached
    Built in 2017
    0.69 Acres Lot
    $988,800 Zestimate®
    $194/sqft
    $7,014 Estimated rent

    Home value

    $988,800

    $939,000 - $1.04M

    $7,014/mo

    Zestimate® history
    Loading
    Loading...

    Owner options

    List your home for rent

    $7,014/mo

    Rent Zestimate®

    Find your next renter with Zillow Rental Manager. Plus, with online applications, you can quickly screen prospective tenants – for free.

    Learn more

    $7,014/mo

    Rent Zestimate®

    Refinance and save

    $5,924/mo

    Est. payment

    Refinancing to a lower rate could help reduce your monthly payments and save thousands over the life of the loan.

    See today's rates

    $5,924/mo

    Est. payment

    Explore your selling options

    Work with a Zillow partner agent

    Leverage their expertise and Zillow's premium Showcase listings to get your home seen by more buyers.

    Get started

    List with your own agent

    Get your home in front of millions of buyers by listing it on Zillow.

    Learn how to do it

    Sell it yourself

    Take full control of how buyers see your home on Zillow by listing For Sale by Owner (FSBO).

    List your home

    What's special

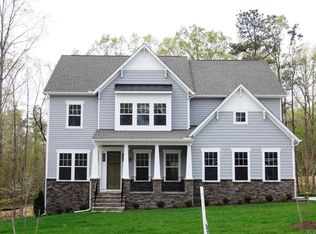
    Custom Built LUXURY home in the highly desired Meadowville Landing Estates! This DanRich Custom home features 5 spacious bedrooms & 5.5 well appointed baths along with a full entertaining walkout basement equipped with a 2nd kitchen, full bath & additional room for a guest suite or home gym. Every turn offers upgrades, built-ins w/exquisite taste and the highest quality of workmanship around. The kitchen is adorned with a Subzero commercial grade refrigerator, Wolf gas stove top and ample space with pullouts and upgrades galore. Enjoy the outdoor grilling kitchen located inside the screened porch w/double sided fireplace on those chilly fall nights all while looking at the James River. Some of the upgrades you will find are 10' ceilings, roman arch panel interior doors, brushed concrete driveway, stamped concrete patios, hardwood floors, GRANITE countertops in the kitchens and bathrooms, two member crown molding, 2 oak stairways, wrought iron balusters and don't miss the two-car separate garages! The community amenities include a gym, pools, playgrounds, walking trails, boat slips to the James and much more. Conveniently located and outstanding living in a highly desired community.

    This property is off market, which means it's not currently listed for sale or rent on Zillow. This may be different from what's available on other websites or public sources.

    Facts & features

    Interior

    Bedrooms & bathrooms
    • Bedrooms: 5
    • Bathrooms: 6
    • Full bathrooms: 5
    • 1/2 bathrooms: 1
    • Main level bathrooms: 2
    Heating
    • Heat pump, Gas
    Appliances
    • Included: Dishwasher, Garbage disposal, Microwave, Range / Oven, Refrigerator
    Features
    • Ceiling Fan(s), Pantry, Recessed Lighting, Walk-In Closet(s), High Ceilings, Eat-in Kitchen, Formal Dining Room, 1st Floor Bedroom, Built In Cabinet/Bookcases, Countertops - Granite/Stone, Butlers Pantry
    • Flooring: Tile, Carpet, Hardwood, Laminate
    • Doors: Insulated Doors
    • Windows: Screens
    • Basement: Finished
    • Attic: Pull Down Stairs
    • Has fireplace: Yes
    • Fireplace features: Gas, Direct Vent
    Interior area
    • Structure area source: Per Tax
    • Total interior livable area: 5,107 sqft
    • Finished area below ground: 1011

    Property

    Parking
    • Total spaces: 4
    • Parking features: Garage - Attached
    Features
    • Patio & porch: Deck, Patio, Screened
    • Exterior features: Stone, Brick
    • Pool features: In Ground, Community, Lap
    • Has spa: Yes
    • Spa features: Hot Tub, Jetted Tub
    • Fencing: Rear Only
    • Frontage length: 0.0000
    Lot
    • Size: 0.69 Acres
    Details
    • Additional structures: Pool House
    • Parcel number: 824662266300000
    • Zoning: R15
    • Zoning description: R15
    • Other equipment: Irrigation System

    Construction

    Type & style
    • Home type: SingleFamily
    • Architectural style: Colonial
    • Property subtype: Detached
    Materials
    • Wood
    • Roof: Other
    Condition
    • Year built: 2017

    Utilities & green energy

    • Sewer: Public Sewer
    • Water: Public Water
    Green energy
    • Green verification: ENERGY STAR Certified Homes, Energy Star Appliances

    Community & neighborhood

    Security
    • Security features: Smoke Detector(s)
    Community
    • Community features: Fitness Center
    Location
    • Region: Chester

    HOA & financial

    HOA
    • Has HOA: Yes
    • HOA fee: $108 monthly
    • Amenities included: Association
    • Services included: Trash, Common Area, Pool, Clubhouse, Management Fees, Comm Ar Mnt, Water Access

    Other

    Other facts
    • Flooring: Wood, Laminate, Tile-Ceramic, Carpet-W-W
    • Sewer: Public Sewer
    • Appliances: Dishwasher, Refrigerator, Disposal, Humidifier, Exhaust Fan, Microwave, Countertop Range, Gas Water Heater, Oven, Gas Grill, Wall Oven, Gas Cooking, Sump Pump
    • FireplaceYN: true
    • InteriorFeatures: Ceiling Fan(s), Pantry, Recessed Lighting, Walk-In Closet(s), High Ceilings, Eat-in Kitchen, Formal Dining Room, 1st Floor Bedroom, Built In Cabinet/Bookcases, Countertops - Granite/Stone, Butlers Pantry
    • Basement: Finished, Full, Walk-Out Access
    • AttachedGarageYN: true
    • SpaYN: true
    • HeatingYN: true
    • PatioAndPorchFeatures: Deck, Patio, Screened
    • CoolingYN: true
    • Heating: Natural Gas, Heat Pump, 3 Or More Zones
    • GarageYN: 1
    • AssociationYN: 1
    • FireplaceFeatures: Gas, Direct Vent
    • CommunityFeatures: Playground, Pool, Clubhouse, Common Area, Jogging Path, Landscaping, Picnic Area, Fitness Center, Lake/Pond, Dock, Hot Tub, Community Room, Lifeguard, Boat Ramp, Kiddie Pool, Professional Management
    • RoomsTotal: 14
    • FireplacesTotal: 2
    • AssociationFeeIncludes: Trash, Common Area, Pool, Clubhouse, Management Fees, Comm Ar Mnt, Water Access
    • Zoning: R15
    • ConstructionMaterials: Block, Stone, Brick, Brick Veneer, Drywall
    • ArchitecturalStyle: Colonial
    • GreenBuildingVerificationType: ENERGY STAR Certified Homes, Energy Star Appliances
    • MainLevelBathrooms: 2
    • SpaFeatures: Hot Tub, Jetted Tub
    • FarmLandAreaUnits: Square Feet
    • DoorFeatures: Insulated Doors
    • PoolFeatures: In Ground, Community, Lap
    • YearBuiltDetails: Actual
    • OtherStructures: Pool House
    • ExteriorFeatures: Lighting
    • AssociationAmenities: Association
    • SecurityFeatures: Smoke Detector(s)
    • Roof: Dimensional
    • Attic: Pull Down Stairs
    • WaterSource: Public Water
    • BelowGradeFinishedArea: 1011
    • PropertySubType: Detached
    • ZoningDescription: R15
    • WindowFeatures: Screens
    • FrontageLength: 0.0000
    • BuildingAreaSource: Per Tax
    • Fencing: Rear Only
    • Cooling: 3 Or More Zones
    • BelowGradeFinishedAreaSource: Per Tax
    • OtherEquipment: Irrigation System
    • PoolPrivateYN: true,true,true,true,true
    • MlsStatus: Pending
    • TaxAnnualAmount: 6213.00

    Price history

    DateEventPrice
    2/26/2021Sold$726,000+3.7%$142/sqft
    Source: CVRMLS #2034440 Report a problem
    11/23/2020Pending sale$699,900$137/sqft
    Source: Front Door Realty Group LLC #2034440 Report a problem
    11/20/2020Listed for sale$699,900+7.7%$137/sqft
    Source: Front Door Realty Group LLC #2034440 Report a problem
    8/5/2019Sold$650,000-5.7%$127/sqft
    Source: CVRMLS #1839502 Report a problem
    6/16/2019Price change$689,000-8.1%$135/sqft
    Source: Hometown Realty #1839502 Report a problem
    5/27/2019Price change$749,900-6.3%$147/sqft
    Source: Hometown Realty #1839502 Report a problem
    3/12/2019Listed for sale$799,900$157/sqft
    Source: Hometown Realty #1839502 Report a problem
    12/7/2018Listing removed$799,900$157/sqft
    Source: Hometown Realty #1839502 Report a problem
    11/23/2018Listed for sale$799,900+14.3%$157/sqft
    Source: Hometown Realty #1839502 Report a problem
    9/15/2017Sold$700,000+677.8%$137/sqft
    Source: CVRMLS #1731421 Report a problem
    4/28/2016Sold$90,000$18/sqft
    Source: Public Record Report a problem

    Public tax history

    YearProperty taxesTax assessment
    2025$7,456 -1.1%$837,800
    2024$7,540 +9.6%$837,800 +10.8%
    2023$6,881 +3.6%$756,200 +4.7%
    2022$6,644 +6.9%$722,200 +10.4%
    2021$6,213 $654,000
    2020$6,213 $654,000
    2019$6,213 +1.6%$654,000 +2%
    2018$6,115 +607.8%$641,100 +612.3%
    2017$864 $90,000
    2016$864 $90,000
    2015$864 -27.4%$90,000 -27.4%
    2014$1,190 $124,000
    2013-- $124,000
    2012-- $124,000 -0.8%
    2011-- $125,000
    2010-- $125,000
    2009-- $125,000
    2008-- $125,000 +92.3%
    2007-- $65,000

    Find assessor info on the county website

    Neighborhood: 23836

    Nearby schools

    GreatSchools rating
    Schools provided by the listing agent
    • Elementary: Elizabeth Scott
    • Middle: Elizabeth Davis
    • High: Thomas Dale

    Source: The MLS. This data may not be complete. We recommend contacting the local school district to confirm school assignments for this home.

    Get a cash offer in 3 minutes
    Find out how much your home could sell for in as little as 3 minutes with a no-obligation cash offer.
    Estimated market value
    $988,800
    Get a cash offer in 3 minutes
    Find out how much your home could sell for in as little as 3 minutes with a no-obligation cash offer.
    Estimated market value
    $988,800