Skip main navigation
Closed
  • $436,000

    11702 Baikal Pass, Fort Wayne, IN 46818

    3beds
    1,914sqft
    Single Family Residence
    Built in 2022
    0.33 Acres Lot
    $450,000 Zestimate®
    $--/sqft
    $2,355 Estimated rent

    Home value

    $450,000

    $405,000 - $500,000

    $2,355/mo

    Zestimate® history
    Loading
    Loading...

    Owner options

    List your home for rent

    $2,355/mo

    Rent Zestimate®

    Find your next renter with Zillow Rental Manager. Plus, with online applications, you can quickly screen prospective tenants – for free.

    Learn more

    $2,355/mo

    Rent Zestimate®

    Refinance and save

    $3,307/mo

    Est. payment

    Refinancing to a lower rate could help reduce your monthly payments and save thousands over the life of the loan.

    See today's rates

    $3,307/mo

    Est. payment

    Explore your selling options

    Work with a Zillow partner agent

    Leverage their expertise and Zillow's premium Showcase listings to get your home seen by more buyers.

    Get started

    List with your own agent

    Get your home in front of millions of buyers by listing it on Zillow.

    Learn how to do it

    Sell it yourself

    Take full control of how buyers see your home on Zillow by listing For Sale by Owner (FSBO).

    List your home

    What's special

    Gas log fireplaceCovered front porchManicured lawnQuartz countertopsMaster suiteScreened porchAll stone front
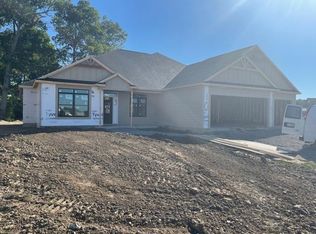
    Beautiful Cobble Creek ranch home. 2022 built 3 bedroom, 2 full bath, with a 4 car garage (3rd car bay is 42 feet deep) featuring over 1900 square feet of living space. Modern open floor plan, split bedroom design. Tray ceilings, canister lighting, transom windows, painted trim, stained cabinetry, quartz countertops, a cafe cubicle, LVP flooring throughout the main living areas, and lots of natural light. Kitchen has breakfast bar, corner panty, ceramic tile backsplash, decorative hood, and stainless appliances remaining with the home. Master suite has a dual sink vanity, ceramic tile walk-in shower, walk-in closet and direct access to the Screened Porch. Gas log fireplace with stone surround in the living room. Great curb appeal - covered front porch, all stone front, manicured lawn and landscaping, fenced-in back yard. Better than new, move-in ready for you. Call your favorite local Realtor for a private showing today!

    Zillow last checked:

    Listing updated:

    Listed by:

    Jeffery H Walborn 260-414-6644,

    Mike Thomas Assoc., Inc,

    Justin Walborn,

    Mike Thomas Assoc., Inc

    Bought with:

    Andrea Gates, RB14043376

    Coldwell Banker Real Estate Group

    Source: IRMLS,MLS#: 202522339MLS Logo

    Facts & features

    Interior

    Bedrooms & bathrooms
    • Bedrooms: 3
    • Bathrooms: 2
    • Full bathrooms: 2
    • Main level bedrooms: 3
    Bedroom 1
    • Level: Main
    Bedroom 2
    • Level: Main
    Dining room
    • Area: 156
    • Dimensions: 13 x 12
    Kitchen
    • Level: Main
    • Area: 168
    • Dimensions: 14 x 12
    Living room
    • Level: Main
    • Area: 304
    • Dimensions: 19 x 16
    Heating
    • Natural Gas, Forced Air
    Cooling
    • Central Air
    Appliances
    • Included: Disposal, Range/Oven Hook Up Gas, Dishwasher, Microwave, Refrigerator, Washer, Dryer-Gas, Gas Oven, Gas Range, Gas Water Heater
    Features
    • 1st Bdrm En Suite, Breakfast Bar, Ceiling-9+, Tray Ceiling(s), Entrance Foyer, Open Floorplan
    • Flooring: Carpet, Laminate
    • Windows: Window Treatments
    • Has basement: No
    • Attic: Pull Down Stairs,Storage
    • Number of fireplaces: 1
    • Fireplace features: Living Room, Gas Log
    Interior area
    • Total structure area: 1,914
    • Total interior livable area: 1,914 sqft
    • Finished area above ground: 1,914
    • Finished area below ground: 0

    Property

    Parking
    • Total spaces: 4
    • Parking features: Attached, Garage Door Opener, Concrete
    • Attached garage spaces: 4
    • Has uncovered spaces: Yes
    Features
    • Levels: One
    • Stories: 1
    • Patio & porch: Patio, Screened
    • Fencing: Other-See Remarks
    Lot
    • Size: 0.33 Acres
    • Dimensions: 77 X 150 X 119 X 150
    • Features: Level, City/Town/Suburb
    Details
    • Parcel number: 020135226005.000044
    • Zoning: R1

    Construction

    Type & style
    • Home type: SingleFamily
    • Architectural style: Ranch
    • Property subtype: Single Family Residence
    Materials
    • Stone, Vinyl Siding
    • Foundation: Slab
    • Roof: Asphalt
    Condition
    • New construction: No
    • Year built: 2022

    Utilities & green energy

    • Electric: REMC
    • Gas: NIPSCO
    • Sewer: City
    • Water: City, Fort Wayne City Utilities
    • Utilities for property: Cable Available

    Community & neighborhood

    Security
    • Security features: Smoke Detector(s)
    Community
    • Community features: None
    Location
    • Region: Fort Wayne
    • Subdivision: Cobble Creek

    HOA & financial

    HOA
    • Has HOA: Yes
    • HOA fee: $650 annually

    Other

    Other facts
    • Listing terms: Cash,Conventional,FHA,VA Loan

    Price history

    DateEventPrice
    8/5/2025Sold$436,000-0.9%
    Source: IRMLS #202522339 Report a problem
    7/17/2025Pending sale$439,900
    Source: IRMLS #202522339 Report a problem
    6/30/2025Price change$439,900-1.7%
    Source: IRMLS #202522339 Report a problem
    6/12/2025Price change$447,500+4.6%
    Source: IRMLS #202522339 Report a problem
    8/20/2022Pending sale$427,900
    Source: IRMLS #202208513 Report a problem
    6/16/2022Price change$427,900-0.5%
    Source: IRMLS #202208513 Report a problem
    5/24/2022Price change$429,900-0.9%
    Source: IRMLS #202208513 Report a problem
    3/15/2022Listed for sale$433,970
    Source: IRMLS #202208513 Report a problem

    Public tax history

    YearProperty taxesTax assessment
    2025$3,446 +21.3%$434,800 -0.6%
    2024$2,840 +893.3%$437,600 +18%
    2023$286 +2461.6%$370,800 +383.4%
    2022$11 -3.8%$76,700 +10857.1%
    2021$12 $700
    2020-- $700

    Find assessor info on the county website

    Neighborhood: 46818

    Nearby schools

    GreatSchools rating
    Schools provided by the listing agent
    • Elementary: Arcola
    • Middle: Carroll
    • High: Carroll
    • District: Northwest Allen County

    Source: IRMLS. This data may not be complete. We recommend contacting the local school district to confirm school assignments for this home.

    Get pre-qualified for a loan
    At Zillow Home Loans, we can pre-qualify you in as little as 5 minutes with no impact to your credit score.

    An equal housing lender. NMLS #10287.

    Sell for more on Zillow
    Get a Zillow Showcase℠ listing at no additional cost and you could sell for .
    $450,000
    2% more
    +$9,000
    With Zillow Showcase(estimated)
    $459,000