Skip main navigation
Off market
  • $397,500

    11702 Eisenhower Ln, Fredericksburg, VA 22407

    3beds
    1,400sqft
    Detached
    Built in 1985
    -- sqft lot
    $397,500 Zestimate®
    $284/sqft
    $2,396 Estimated rent

    Home value

    $397,500

    $378,000 - $417,000

    $2,396/mo

    Zestimate® history
    Loading
    Loading...

    Owner options

    List your home for rent

    $2,396/mo

    Rent Zestimate®

    Find your next renter with Zillow Rental Manager. Plus, with online applications, you can quickly screen prospective tenants – for free.

    Learn more

    $2,396/mo

    Rent Zestimate®

    Refinance and save

    $2,352/mo

    Est. payment

    Refinancing to a lower rate could help reduce your monthly payments and save thousands over the life of the loan.

    See today's rates

    $2,352/mo

    Est. payment

    Explore your selling options

    Work with a Zillow partner agent

    Leverage their expertise and Zillow's premium Showcase listings to get your home seen by more buyers.

    Get started

    List with your own agent

    Get your home in front of millions of buyers by listing it on Zillow.

    Learn how to do it

    Sell it yourself

    Take full control of how buyers see your home on Zillow by listing For Sale by Owner (FSBO).

    List your home

    What's special

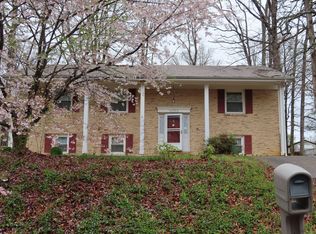
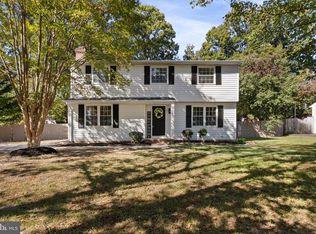
    Recently Reduced $5k!! Sellers willing to credit 3k for paint! Recently Renovated Home in a non-HOA neighborhood. Location, Location, Location. Conveniently located off Route 3. Nestled near Route 1, Shopping, Schools, Library, Clinics, Restaurants and More! Only minutes from I-95 and the Hospital! Enjoy the Spacious Yards on the Flat Corner lot in this Quiet Neighborhood. Wide Double-Lane Driveway perfect for extra vehicles, trailers, and guests! Home is equipped with two Playgrounds. Inside, you will find the renovated Kitchen with Open Floor Plan, and a new Fireplace setup. Mounted Television and Soundbar above Fireplace WILL convey. Separate Laundry space with Washer and Dryer (WILL convey). Half Bathroom immediately upon inside entry from Garage. Workshop space, Elevated Storage Shelving, Powered Garage Door and Rear Exit Door in Garage. 3 Bedrooms plus BONUS ROOM and 2.5 Bathrooms. BONUS ROOM can be used as an Office, Second Family Room, Play Room, Guest Room, or 4th Bedroom; the choice is yours! Sellers love their Home, but are moving for business. Home priced competitively and will not last long! Call today to see more!

    This property is not currently displayed as for sale or rent on Zillow. This may be different from what's on other websites or public sources.
    Facts & features

    Interior

    Bedrooms & bathrooms
    • Bedrooms: 3
    • Bathrooms: 3
    • Full bathrooms: 2
    • 1/2 bathrooms: 1
    Heating
    • Forced air, Heat pump, Electric
    Cooling
    • Central
    Appliances
    • Included: Dishwasher, Dryer, Garbage disposal
    Features
    • Dining Area, Eat-in Kitchen, Air Filter System, Open Floorplan, Master Bath(s), Upgraded Countertops, Kitchen - Table Space, Family Room Off Kitchen, Combination Kitchen/Dining, Attic/House Fan, Efficiency
    • Flooring: Hardwood
    • Has fireplace: Yes
    Interior area
    • Total interior livable area: 1,400 sqft
    • Finished area below ground: 0

    Property

    Parking
    • Total spaces: 7
    • Parking features: Garage - Attached
    Accessibility
    • Accessibility features: Other
    Features
    • Exterior features: Vinyl, Brick
    Details
    • Parcel number: 22B15377
    • Special conditions: Standard

    Construction

    Type & style
    • Home type: SingleFamily
    • Architectural style: Conventional
    • Property subtype: Detached
    Materials
    • Frame
    • Roof: Asphalt
    Condition
    • Year built: 1985

    Community & HOA

    Location
    • Region: Fredericksburg

    Financial & listing details

    • Price per square foot: $284/sqft
    • Tax assessed value: $298,100
    • Annual tax amount: $2,189

    Price history

    DateEventPrice
    10/17/2019Sold$237,999-2.8%$170/sqft
    Source: Public Record Report a problem
    10/14/2019Pending sale$244,900$175/sqft
    Source: Keller WIlliams Realty #VASP215648 Report a problem
    9/16/2019Price change$244,900-2%$175/sqft
    Source: Keller Williams Superior Realty #VASP215648 Report a problem
    9/2/2019Listed for sale$249,9000%$179/sqft
    Source: Keller Williams Superior Realty #VASP215648 Report a problem
    5/7/2018Listing removed$249,999$179/sqft
    Source: CENTURY 21 New Millennium #1000366270 Report a problem
    5/2/2018Price change$249,999-3.8%$179/sqft
    Source: CENTURY 21 New Millennium #1000366270 Report a problem
    4/7/2018Listed for sale$259,900+23.8%$186/sqft
    Source: Century 21 New Millennium #1000366270 Report a problem
    5/26/2015Sold$210,000-2.3%$150/sqft
    Source: Public Record Report a problem
    4/13/2015Pending sale$214,995$154/sqft
    Source: Century 21 Redwood Realty #SP8536863 Report a problem
    3/1/2015Price change$214,995-4.4%$154/sqft
    Source: Century 21 Redwood Realty #SP8536863 Report a problem
    1/21/2015Listed for sale$224,995+114.3%$161/sqft
    Source: Century 21 Redwood Realty #SP8536863 Report a problem
    11/26/1997Sold$105,000$75/sqft
    Source: Public Record Report a problem

    Public tax history

    YearProperty taxesTax assessment
    2025$2,189 $298,100
    2024$2,189 +15.2%$298,100 +21.1%
    2023$1,900 +4.6%$246,200
    2022$1,816 +12.6%$246,200 +23.5%
    2021$1,613 $199,300
    2020$1,613 -2%$199,300 +2.6%
    2019$1,646 +1.7%$194,200
    2018$1,618 +3.2%$194,200 +5.3%
    2017$1,567 $184,400
    2016-- $184,400 +5.9%
    2015-- $174,200
    2014-- $174,200 +12.7%
    2013-- $154,600
    2012-- $154,600 -9.7%
    2011-- $171,300
    2010-- $171,300 -34.1%
    2009-- $260,000 +15.4%
    2007$1,397 $225,400
    2006$1,397 +4.3%$225,400 +49.7%
    2005$1,340 +3.5%$150,600
    2004$1,295 +6.3%$150,600 +24.9%
    2003$1,218 $120,600
    2002$1,218 +3%$120,600 +9.1%
    2001$1,182 $110,500
    Find assessor info on the county website

    Neighborhood: 22407

    Nearby schools

    GreatSchools rating
    Schools provided by the listing agent
    • Elementary: SALEM
    • Middle: CHANCELLOR
    • High: CHANCELLOR
    • District: SPOTSYLVANIA COUNTY PUBLIC SCHOOLS

    Source: The MLS. This data may not be complete. We recommend contacting the local school district to confirm school assignments for this home.

    Get a cash offer in 3 minutes
    Find out how much your home could sell for in as little as 3 minutes with a no-obligation cash offer.
    Estimated market value
    $397,500
    Get a cash offer in 3 minutes
    Find out how much your home could sell for in as little as 3 minutes with a no-obligation cash offer.
    Estimated market value
    $397,500