First time on the market! This exquisite, custom-built single-story home offers unmatched quality and thoughtful design on a quiet cul-de-sac. Built in 1984 on a pier & beam foundation, it features a 2020 roof, solid core doors, tall ceilings, and spacious living areas. The wood-paneled den boasts a large fireplace, built-ins, and a wet bar with ice maker and wine fridge. The updated kitchen is a chef’s dream with Wolf appliances and an oversized Sub-Zero fridge-freezer. The massive primary suite includes a luxurious double-sided ensuite with soaking tub, dual commodes, walk-through shower, and a walk-in closet that connects to the laundry. Enjoy beautiful architectural details, a central vacuum system, plenty of parking, and privacy. The backyard is newly turfed, shaded by mature trees, surrounded by a brick wall, and has a spacious covered patio - perfect for relaxing or entertaining. A rare opportunity to own a one-owner, custom gem!
Sold
Price Unknown
11702 Forest Ct, Dallas, TX 75230
3beds
3,975sqft
Single Family Residence
Built in 1984
0.31 Acres Lot
$1,444,300 Zestimate®
$--/sqft
$7,013 Estimated rent
Home value
$1,444,300
$1.30M - $1.60M
$7,013/mo
Zestimate® history
Owner options
List your home for rent
$7,013/mo
Rent Zestimate®
Find your next renter with Zillow Rental Manager. Plus, with online applications, you can quickly screen prospective tenants – for free.
$7,013/mo
Rent Zestimate®
Refinance and save
Refinancing to a lower rate could help reduce your monthly payments and save thousands over the life of the loan.
Explore your selling options
Work with a Zillow partner agent
Leverage their expertise and Zillow's premium Showcase listings to get your home seen by more buyers.
Get startedList with your own agent
Get your home in front of millions of buyers by listing it on Zillow.
Learn how to do itSell it yourself
Take full control of how buyers see your home on Zillow by listing For Sale by Owner (FSBO).
List your homeWhat's special
Large fireplaceCentral vacuum systemQuiet cul-de-sacSoaking tubLuxurious double-sided ensuiteTall ceilingsSolid core doors
Zillow last checked:
Listing updated:
Listed by:
Jason Saucedo 0650625 214-303-1133,
Dave Perry Miller Real Estate 214-303-1133,
Kathy Hewitt 0385752 214-684-1233,
Dave Perry Miller Real Estate
Bought with:
Brad Gaultney
One Rock
Source: NTREIS,MLS#: 20899585
Facts & features
Interior
Bedrooms & bathrooms
- Bedrooms: 3
- Bathrooms: 4
- Full bathrooms: 3
- 1/2 bathrooms: 1
Primary bedroom
- Features: Garden Tub/Roman Tub, Separate Shower, Walk-In Closet(s)
- Level: First
- Dimensions: 19 x 15
Bedroom
- Features: En Suite Bathroom
- Level: First
- Dimensions: 14 x 13
Bedroom
- Features: En Suite Bathroom
- Level: First
- Dimensions: 13 x 13
Breakfast room nook
- Level: First
- Dimensions: 13 x 12
Den
- Features: Ceiling Fan(s), Fireplace
- Level: First
- Dimensions: 28 x 16
Dining room
- Level: First
- Dimensions: 18 x 12
Kitchen
- Features: Granite Counters, Kitchen Island
- Level: First
- Dimensions: 15 x 15
Laundry
- Features: Utility Sink
- Level: First
- Dimensions: 9 x 6
Living room
- Level: First
- Dimensions: 19 x 17
Heating
- Central, Zoned
Cooling
- Central Air, Zoned
Appliances
- Included: Built-In Refrigerator, Double Oven, Dishwasher, Gas Cooktop, Microwave, Warming Drawer
Features
- Cedar Closet(s), Cathedral Ceiling(s)
- Flooring: Carpet, Ceramic Tile, Wood
- Windows: Shutters
- Has basement: No
- Number of fireplaces: 1
- Fireplace features: Masonry, Wood Burning
Interior area
- Total interior livable area: 3,975 sqft
Property
Parking
- Total spaces: 2
- Parking features: Door-Single, Garage, Garage Door Opener
- Has attached garage: Yes
- Covered spaces: 2
Features
- Levels: One
- Stories: 1
- Patio & porch: Front Porch, Covered
- Pool features: None
- Fencing: Brick
Lot
- Size: 0.31 Acres
- Dimensions: 78 x 110
- Features: Cul-De-Sac, Landscaped, Few Trees
Details
- Parcel number: 00000730939700000
Construction
Type & style
- Home type: SingleFamily
- Architectural style: Traditional,Detached
- Property subtype: Single Family Residence
Materials
- Brick
- Foundation: Pillar/Post/Pier
- Roof: Flat
Condition
- Year built: 1984
Utilities & green energy
- Sewer: Public Sewer
- Water: Public
- Utilities for property: Sewer Available, Water Available
Community & HOA
Community
- Subdivision: Chateau Blois
HOA
- Has HOA: No
Location
- Region: Dallas
Financial & listing details
- Tax assessed value: $1,260,810
- Annual tax amount: $13,330
- Date on market: 5/1/2025
- Cumulative days on market: 19 days
- Listing terms: Cash,Conventional
Price history
| Date | Event | Price |
|---|---|---|
| 6/26/2025 | Sold | -- |
Source: NTREIS #20899585 Report a problem | ||
| 5/29/2025 | Pending sale | $1,650,000$415/sqft |
Source: NTREIS #20899585 Report a problem | ||
| 5/20/2025 | Contingent | $1,650,000$415/sqft |
Source: NTREIS #20899585 Report a problem | ||
| 5/1/2025 | Listed for sale | $1,650,000$415/sqft |
Source: NTREIS #20899585 Report a problem | ||
Public tax history
| Year | Property taxes | Tax assessment |
|---|---|---|
| 2025 | $13,330 +2.8% | $1,260,810 |
| 2024 | $12,970 +5.5% | $1,260,810 +65% |
| 2023 | $12,299 -16.8% | $764,270 |
| 2022 | $14,775 -2.6% | $764,270 |
| 2021 | $15,163 +5.6% | $764,270 +12.7% |
| 2020 | $14,364 -0.8% | $677,960 |
| 2019 | $14,477 -9.7% | $677,960 |
| 2018 | $16,036 +4.8% | $677,960 |
| 2017 | $15,297 +9.8% | $677,960 |
| 2016 | $13,928 +8.2% | $677,960 +20.6% |
| 2015 | $12,867 | $562,290 |
| 2014 | $12,867 | $562,290 |
| 2013 | -- | -- |
| 2012 | -- | -- |
| 2011 | -- | -- |
| 2010 | -- | -- |
| 2009 | -- | -- |
| 2008 | -- | -- |
| 2007 | -- | -- |
| 2005 | -- | -- |
| 2004 | -- | -- |
| 2003 | -- | -- |
| 2002 | -- | -- |
| 2001 | -- | -- |
Find assessor info on the county website
Neighborhood: Hillcrest Forest
Nearby homes
- $2,116,5004 bd3 ba5.4k sqft11626 High Forest Dr, Dallas, TX 75230Off Market

- $2,394,0004 bd4 ba5.4k sqft11704 Forest Ct, Dallas, TX 75230Off Market
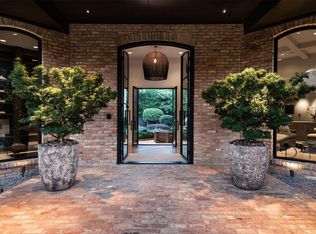
- $1,732,8004 bd4 ba5.2k sqft11703 Forest Ct, Dallas, TX 75230Off Market
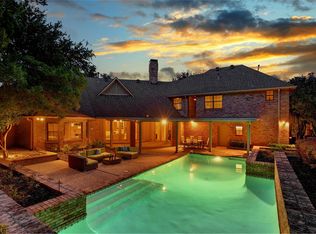
- $1,251,5004 bd5 ba3.7k sqft11707 Forest Ct, Dallas, TX 75230Off Market
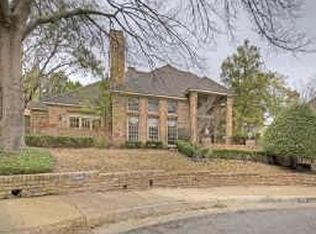
- $1,664,3004 bd5 ba3.7k sqft11706 Forest Ct, Dallas, TX 75230Off Market
- $1,456,4003 bd3 ba3.9k sqft11616 High Forest Dr, Dallas, TX 75230Off Market
- $1,164,8004 bd3 ba3.7k sqft11711 Forest Ct, Dallas, TX 75230Off Market
- $1,616,6004 bd5 ba3.7k sqft11712 Forest Ct, Dallas, TX 75230Off Market
Nearby schools
GreatSchools rating
- 7/10John J Pershing Elementary SchoolGrades: PK-5Distance: 1.8 mi
- 5/10Benjamin Franklin Middle SchoolGrades: 6-8Distance: 1.6 mi
- 4/10Hillcrest High SchoolGrades: 9-12Distance: 1.8 mi
Schools provided by the listing agent
- Elementary: Pershing
- Middle: Benjamin Franklin
- High: Hillcrest
- District: Dallas ISD
Source: NTREIS. This data may not be complete. We recommend contacting the local school district to confirm school assignments for this home.
Get a cash offer in 3 minutes
Find out how much your home could sell for in as little as 3 minutes with a no-obligation cash offer.
Estimated market value
$1,444,300
Get a cash offer in 3 minutes
Find out how much your home could sell for in as little as 3 minutes with a no-obligation cash offer.
Estimated market value
$1,444,300
- Texas
- Dallas County
- Dallas
- 75230
- Hillcrest Forest
- 11702 Forest Ct
