Skip main navigation
Off market
  • $694,100

    11702 Pleasant Hl, Longmont, CO 80504

    4beds
    3,498sqft
    Single Family Residence
    Built in 2002
    0.26 Acres Lot
    $694,100 Zestimate®
    $198/sqft
    $3,096 Estimated rent

    Home value

    $694,100

    $659,000 - $729,000

    $3,096/mo

    Zestimate® history
    Loading
    Loading...

    Owner options

    List your home for rent

    $3,096/mo

    Rent Zestimate®

    Find your next renter with Zillow Rental Manager. Plus, with online applications, you can quickly screen prospective tenants – for free.

    Learn more

    $3,096/mo

    Rent Zestimate®

    Refinance and save

    $3,364/mo

    Est. payment

    Refinancing to a lower rate could help reduce your monthly payments and save thousands over the life of the loan.

    See today's rates

    $3,364/mo

    Est. payment

    Explore your selling options

    Work with a Zillow partner agent

    Leverage their expertise and Zillow's premium Showcase listings to get your home seen by more buyers.

    Get started

    List with your own agent

    Get your home in front of millions of buyers by listing it on Zillow.

    Learn how to do it

    Sell it yourself

    Take full control of how buyers see your home on Zillow by listing For Sale by Owner (FSBO).

    List your home

    What's special

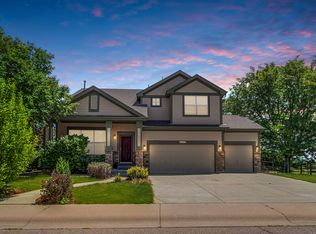
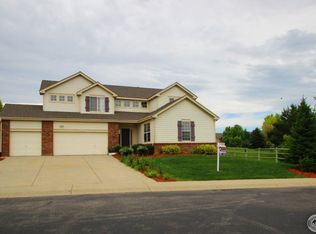
    Amazing 4 bed, 3 bath, 4 car garage in beautiful Elms at Meadowvale Home! Open floor plan with expansive ceilings, windows galore!Sweet covered front porch, welcoming entrance and casual elegance.The living space is open to the dining space and leads you to the kitchen that hosts an abundance of beautiful cherry cabinets, nice kitchen island, eat-in nook, that opens to the family room. The family room is good in size and features a nice gas fireplace. Head upstairs and enjoy the good size 4 bedrooms. The primary bedroom has vaulted ceilings, 5-piece bathroom, large walk-in closet. There is an unfinished basement with a rough-in. The yard is large with mature landscaping, a nice flagstone patio, and is fully fenced w/a great size shed. The home sits next to open space which is currently owned by The St. Vrain School district. This is a sweet neighborhood, with great neighbors and parks. Close to Union Resevior, downtown Longmont and to I'25. Welcome home!

    This property is off market, which means it's not currently listed for sale or rent on Zillow. This may be different from what's available on other websites or public sources.

    Zillow last checked:

    Listing updated:

    Listed by:

    Krista Koth 303-543-3083,

    8z Real Estate

    Bought with:

    Dustin Venturella, 100037513

    Real

    Source: IRES as distributed by MLS GRID,MLS#: 968810MLS Logo

    Facts & features

    Interior

    Bedrooms & bathrooms
    • Bedrooms: 4
    • Bathrooms: 3
    • Full bathrooms: 2
    • 1/2 bathrooms: 1
    • Main level bathrooms: 1
    Rooms
    • Room types: Loft
    Primary bedroom
    • Description: Carpet
    • Features: 5 Piece Primary Bath
    • Level: Upper
    • Area: 224 Square Feet
    • Dimensions: 16 x 14
    Bedroom 2
    • Description: Carpet
    • Level: Upper
    • Area: 110 Square Feet
    • Dimensions: 11 x 10
    Bedroom 3
    • Description: Carpet
    • Level: Upper
    • Area: 154 Square Feet
    • Dimensions: 14 x 11
    Bedroom 4
    • Description: Carpet
    • Level: Upper
    • Area: 110 Square Feet
    • Dimensions: 11 x 10
    Dining room
    • Description: Carpet
    • Level: Main
    • Area: 162 Square Feet
    • Dimensions: 18 x 9
    Family room
    • Area: 270 Square Feet
    • Dimensions: 18 x 15
    Kitchen
    • Description: Wood
    • Level: Main
    • Area: 240 Square Feet
    • Dimensions: 20 x 12
    Laundry
    • Description: Vinyl
    • Level: Upper
    • Area: 42 Square Feet
    • Dimensions: 7 x 6
    Living room
    • Description: Carpet
    • Level: Main
    • Area: 209 Square Feet
    • Dimensions: 19 x 11
    Heating
    • Forced Air
    Appliances
    • Included: Gas Range, Double Oven, Dishwasher, Refrigerator, Washer, Dryer, Microwave, Disposal
    • Laundry: Washer/Dryer Hookup
    Features
    • Eat-in Kitchen, Separate Dining Room, Cathedral Ceiling(s), Open Floorplan, Pantry, Walk-In Closet(s), Kitchen Island
    • Flooring: Wood
    • Windows: Window Coverings, Bay or Bow Window
    • Basement: Full,Unfinished
    • Has fireplace: Yes
    • Fireplace features: Gas, Gas Log, Family Room
    Interior area
    • Total structure area: 2,338
    • Total interior livable area: 3,498 sqft
    • Finished area above ground: 2,338

    Property

    Parking
    • Total spaces: 4
    • Parking features: Garage Door Opener, Heated Garage, Oversized, Tandem
    • Attached garage spaces: 4
    • Details: Attached
    Accessibility
    • Accessibility features: Level Lot
    Features
    • Levels: Two
    • Stories: 2
    • Patio & porch: Patio
    • Exterior features: Sprinkler System
    • Spa features: Heated, Community
    • Fencing: Fenced,Wood,Dog Run/Kennel
    • Has view: Yes
    • View description: Hills
    Lot
    • Size: 0.26 Acres
    • Features: Corner Lot, Evergreen Trees, Deciduous Trees, Level, Abuts Private Open Space, Paved, Curbs, Gutters, Sidewalks, Street Light, Fire Hydrant within 500 Feet
    Details
    • Additional structures: Storage
    • Parcel number: R8288900
    • Zoning: RES
    • Special conditions: Private Owner
    • Other equipment: Satellite Dish

    Construction

    Type & style
    • Home type: SingleFamily
    • Architectural style: Contemporary
    • Property subtype: Single Family Residence
    Materials
    • Frame
    • Foundation: Slab
    • Roof: Composition
    Condition
    • New construction: No
    • Year built: 2002

    Utilities & green energy

    • Electric: United Power
    • Gas: Xcel
    • Sewer: Public Sewer, See Remarks
    • Water: District
    • Utilities for property: Natural Gas Available, Electricity Available, Satellite Avail, High Speed Avail
    Green energy
    • Energy efficient items: Windows, Thermostat

    Community & HOA

    Community
    • Security: Security System
    • Subdivision: Elms At Meadow Vale 1st Fg
    HOA
    • Has HOA: Yes
    • Services included: Trash, Snow Removal
    • HOA fee: $100 monthly
    • HOA name: The Elms at Meadowvale
    • HOA phone: 303-420-4433
    Location
    • Region: Longmont

    Financial & listing details

    • Price per square foot: $198/sqft
    • Annual tax amount: $3,252
    • Date on market: 10/17/2025
    • Listing terms: Cash,Conventional,VA Loan
    • Exclusions: personal property
    • Electric utility on property: Yes
    • Road surface type: Asphalt

    Price history

    DateEventPrice
    8/31/2022Sold$640,000-5.2%$183/sqft
    Source: IRES as distributed by MLS GRID #968810 Report a problem
    8/18/2022Listed for sale$675,000$193/sqft
    Source: IRES as distributed by MLS GRID #968810 Report a problem
    8/10/2022Pending sale$675,000$193/sqft
    Source: IRES as distributed by MLS GRID #968810 Report a problem
    7/15/2022Price change$675,000-2.9%$193/sqft
    Source: IRES as distributed by MLS GRID #968810 Report a problem
    6/24/2022Listed for sale$695,000+73.8%$199/sqft
    Source: IRES as distributed by MLS GRID #968810 Report a problem
    1/29/2016Sold$400,000$114/sqft
    Source: IRES as distributed by MLS GRID #777779 Report a problem

    Public tax history

    Tax history is unavailable.

    Neighborhood: 80504

    Nearby schools

    GreatSchools rating
    Schools provided by the listing agent
    • Elementary: Mead
    • Middle: Mead
    • High: Mead

    Source: IRES as distributed by MLS GRID. This data may not be complete. We recommend contacting the local school district to confirm school assignments for this home.

    Get a cash offer in 3 minutes
    Find out how much your home could sell for in as little as 3 minutes with a no-obligation cash offer.
    Estimated market value
    $694,100
    Get a cash offer in 3 minutes
    Find out how much your home could sell for in as little as 3 minutes with a no-obligation cash offer.
    Estimated market value
    $694,100