Discover this stunning, spacious, and meticulously maintained home offering over 4,000 square feet of comfortable living. Situated on a picturesque, wooded 1-acre lot, this property features 9-foot ceilings on the main floor and an open floor plan perfect for entertaining. Enjoy breathtaking views through the wall of windows overlooking the serene woods and creek. The luxurious primary suite boasts vaulted ceilings, a cozy fireplace, an updated bathroom, and dual walk-in closets. The newly renovated lower level provides a large recreation room, full bath, and walkout access to the patioideal for gatherings and relaxation. Recent improvements include fresh interior paint, new carpet, updated mechanics, new concrete driveway, and a rear deck. Move-in ready and waiting for youschedule your private showing today!
For sale
Price cut: $15K (7/15)
$769,900
11702 Retview Ln, Loveland, OH 45140
4beds
3,574sqft
Single Family Residence
Built in 1991
1.13 Acres Lot
$737,100 Zestimate®
$215/sqft
$-- HOA
What's special
Serene woods and creekNewly renovated lower levelLarge recreation roomUpdated bathroomRear deckVaulted ceilingsLuxurious primary suite
- 23 days |
- 1,516 |
- 88 |
Likely to sell faster than
Zillow last checked:
Listing updated:
Listed by:
Robert J Mahoney 513-313-4245,
Sibcy Cline, Inc. 513-793-2700,
Elizabeth R Mahoney 513-477-6520,
Sibcy Cline, Inc.
Source: Cincy MLS,MLS#: 1885037 Originating MLS: Cincinnati Area Multiple Listing Service
Originating MLS: Cincinnati Area Multiple Listing Service
Facts & features
Interior
Bedrooms & bathrooms
- Bedrooms: 4
- Bathrooms: 4
- Full bathrooms: 3
- 1/2 bathrooms: 1
Primary bedroom
- Features: Bath Adjoins, Walk-In Closet(s), Wall-to-Wall Carpet, Fireplace
- Level: Second
- Area: 400
- Dimensions: 25 x 16
Bedroom 2
- Level: Second
- Area: 208
- Dimensions: 16 x 13
Bedroom 3
- Level: Second
- Area: 192
- Dimensions: 16 x 12
Bedroom 4
- Level: Second
- Area: 180
- Dimensions: 15 x 12
Bedroom 5
- Area: 0
- Dimensions: 0 x 0
Primary bathroom
- Features: Shower, Tile Floor, Double Vanity
Bathroom 1
- Features: Full
- Level: Second
Bathroom 2
- Features: Full
- Level: Second
Bathroom 3
- Features: Full
- Level: Lower
Bathroom 4
- Features: Partial
- Level: First
Dining room
- Features: Chair Rail, WW Carpet
- Level: First
- Area: 192
- Dimensions: 16 x 12
Family room
- Features: Walkout, Wall-to-Wall Carpet, Fireplace
- Area: 357
- Dimensions: 21 x 17
Kitchen
- Features: Pantry, Planning Desk, Solid Surface Ctr, Eat-in Kitchen, Kitchen Island, Wood Cabinets, Wood Floor
- Area: 368
- Dimensions: 23 x 16
Living room
- Features: Wall-to-Wall Carpet
- Area: 208
- Dimensions: 16 x 13
Office
- Features: Bookcases, Wall-to-Wall Carpet
- Level: First
- Area: 0
- Dimensions: 0 x 0
Heating
- Forced Air, Gas
Cooling
- Central Air
Appliances
- Included: Dishwasher, Microwave, Oven/Range, Refrigerator, Gas Water Heater
Features
- High Ceilings, Crown Molding, Natural Woodwork, Ceiling Fan(s), Recessed Lighting
- Doors: Multi Panel Doors
- Windows: Wood Frames
- Basement: Full,Finished,Walk-Out Access,WW Carpet
- Number of fireplaces: 3
- Fireplace features: Wood Burning, Basement, Family Room, Master Bedroom
Interior area
- Total structure area: 3,574
- Total interior livable area: 3,574 sqft
Property
Parking
- Total spaces: 2
- Parking features: Driveway
- Attached garage spaces: 2
- Has uncovered spaces: Yes
Features
- Levels: Two
- Stories: 2
- Patio & porch: Deck, Tiered Deck
- Has view: Yes
- View description: Trees/Woods
Lot
- Size: 1.13 Acres
- Features: Cul-De-Sac, Sprinklers, Wooded, 1 to 4.9 Acres
Details
- Parcel number: 6200190053800
- Zoning description: Residential
Construction
Type & style
- Home type: SingleFamily
- Architectural style: Traditional
- Property subtype: Single Family Residence
Materials
- Brick, Vinyl Siding
- Foundation: Concrete Perimeter
- Roof: Shingle
Condition
- New construction: No
- Year built: 1991
Utilities & green energy
- Electric: 220 Volts
- Gas: Natural
- Sewer: Public Sewer
- Water: Public
Community & HOA
HOA
- Has HOA: No
Location
- Region: Loveland
Financial & listing details
- Price per square foot: $215/sqft
- Tax assessed value: $598,880
- Annual tax amount: $11,552
- Date on market: 6/30/2026
- Listing terms: No Special Financing
Estimated market value
$737,100
$700,000 - $774,000
$3,715/mo
Price history
| Date | Event | Price |
|---|---|---|
| 7/15/2026 | Price change | $769,900-1.9%$215/sqft |
Source:  Cincy MLS #1885037 Report a problem Cincy MLS #1885037 Report a problem | ||
| 6/30/2026 | Listed for sale | $784,900+159%$220/sqft |
Source: Cincy MLS #1885037 Report a problem | ||
| 5/16/1996 | Sold | $303,000$85/sqft |
Source: Cincy MLS #550339 Report a problem | ||
Public tax history
| Year | Property taxes | Tax assessment |
|---|---|---|
| 2024 | $11,179 -1.5% | $209,608 |
| 2023 | $11,348 +12.1% | $209,608 +34.7% |
| 2022 | $10,121 +1.1% | $155,561 |
| 2021 | $10,006 | $155,561 |
| 2020 | $10,006 +4.4% | $155,561 +8% |
| 2019 | $9,589 +6.3% | $144,039 |
| 2018 | $9,018 | $144,039 0% |
| 2017 | $9,018 -2% | $144,040 +3.4% |
| 2016 | $9,199 | $139,297 |
| 2015 | $9,199 -1.5% | $139,297 |
| 2014 | $9,341 +9.2% | $139,297 +3% |
| 2013 | $8,555 -0.2% | $135,241 |
| 2012 | $8,575 +2.3% | $135,241 |
| 2011 | $8,383 -0.9% | $135,241 -1.1% |
| 2010 | $8,462 +15% | $136,735 +1.9% |
| 2009 | $7,360 +2.3% | $134,250 |
| 2008 | $7,194 +0.7% | $134,250 +3% |
| 2007 | $7,146 +0.9% | $130,340 |
| 2006 | $7,085 +1.3% | $130,340 |
| 2005 | $6,996 +20.1% | $130,340 +21.3% |
| 2003 | $5,827 -0.9% | $107,485 |
| 2002 | $5,881 +2.8% | $107,485 +5.7% |
| 2001 | $5,722 +2.7% | $101,675 |
| 2000 | $5,570 | $101,675 |
Find assessor info on the county website
Monthly payment
Est. payment
Payment breakdown
Explore the cost of this home by adjusting the details. Changes won't be saved.Climate risks
Neighborhood: 45140
Nearby schools
GreatSchools rating
- 8/10Loveland Intermediate SchoolGrades: 4-6Distance: 1.7 mi
- 8/10Loveland Middle SchoolGrades: 7-8Distance: 1.7 mi
- 9/10Loveland High SchoolGrades: 9-12Distance: 1.7 mi
- $630,8004 bd4 ba3.5k sqft11704 Retview Ln, Loveland, OH 45140Off Market
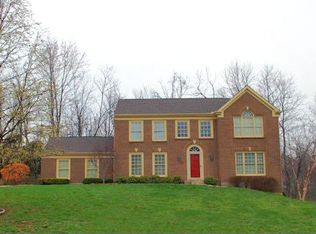
- $710,0004 bd3 ba3k sqft11700 Retview Ln, Loveland, OH 45140Off Market
- $731,5004 bd4 ba3.4k sqft9177 Pinewood Dr, Loveland, OH 45140Sold
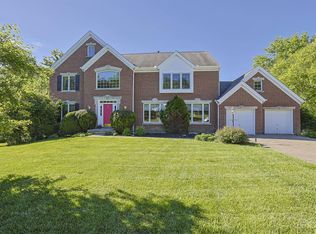
- $611,3004 bd2 ba2.5k sqft11708 Retview Ln, Loveland, OH 45140Off Market
- $632,9004 bd3 ba2.7k sqft9175 Pinewood Dr, Loveland, OH 45140Off Market
- $9,820-- bd-- ba-- sqft11701 Retview Ln, Loveland, OH 45140Off Market
- $695,1004 bd4 ba3.2k sqft9180 Pinewood Dr, Loveland, OH 45140Off Market
- $613,2004 bd3 ba2.7k sqft11705 Retview Ln, Loveland, OH 45140Off Market
A local agent can set up tours, give advice and negotiate with sellers.
A local lender can help you make sure your offer is ready when you are.
Similar homes
- $799,0006 bd6 ba3.4k sqft9570 Old Village Dr, Loveland, OH 45140For Sale
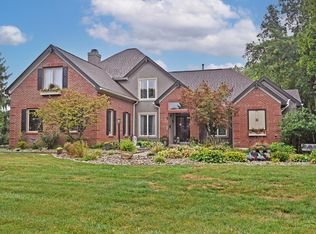
 MLS ID #1881700, Maria Walley, Comey & Shepherd. Cincy MLS
 - $750,0004 bd4 ba4.9k sqft6632 Ridgeview Ct, Loveland, OH 45140For Sale
 MLS ID #1885229, Clark S Oughterson, Comey & Shepherd. Cincy MLS
 - $675,0003 bd3 ba3.2k sqft9450 Kempergrove Ln, Loveland, OH 45140For Sale
 MLS ID #1875962, Jon L Bowling, RE/MAX Preferred Group. Cincy MLS
 - $824,5005 bd4 ba4.5k sqft873 Miamiridge Dr, Loveland, OH 45140For Sale

 MLS ID #959161, Julie Stratman, Comey & Shepherd REALTORS. DABR MLS
 - $924,9004 bd3 ba3.9k sqft1723 Laurel Glen Ct, Loveland, OH 45140For SaleMLS ID #1887020, Kevin E Hildebrand, eXp Realty. Cincy MLS
- $599,0004 bd4 ba2.6k sqft6058 Windy Hollow Ct, Loveland, OH 45140For SaleMLS ID #1885492, Carrie L. McIntosh-Owens, Sibcy Cline, Inc.. Cincy MLS
- $699,9004 bd5 ba3k sqft8185 Misty Cv, Maineville, OH 45039For SaleMLS ID #1885286, John Fischer, Bowling & Kugler Realty. Cincy MLS
- $862,0005 bd5 ba4.5k sqft1443 Nauticus Cv, Loveland, OH 45140For SaleMLS ID #1885787, Derek L Tye, Coldwell Banker Realty. Cincy MLS
- $799,0003 bd5 ba3.5k sqft4053 Royal Dornoch Ln, Mason, OH 45040For SaleMLS ID #1885552, Sue S Lewis, Sibcy Cline, Inc.. Cincy MLS
- $599,0005 bd4 ba4.6k sqft5853 Irish Dude Dr, Loveland, OH 45140For SaleMLS ID #964331, Heather McColaugh, BF Realty. DABR MLS
- $525,0004 bd4 ba3.5k sqft3291 Shadylake Dr, Loveland, OH 45140For SaleMLS ID #1872904, Jessica R Bush, ERA REAL Solutions Realty. LLC. Cincy MLS
- $685,0004 bd4 ba2.7k sqft4633 Cedar Village Dr, Mason, OH 45040For SaleMLS ID #1884885, Adam G Marit, Real Link. Cincy MLS
- $639,0004 bd3 ba3.4k sqft7879 Yellowwood Dr, Mason, OH 45040For SaleMLS ID #964198, Gemini Vakil, e-Merge Real Estate Victory. DABR MLS
- $625,0004 bd4 ba3.6k sqft12191 Crestfield Ct, Cincinnati, OH 45249For SaleMLS ID #1876866, Laura Wogen, Coldwell Banker Realty. Cincy MLS
- $649,9004 bd4 ba3.6k sqft7843 Lake Fld, Mason, OH 45040For SaleMLS ID #1887242, Barry Kaplan, Comey & Shepherd. Cincy MLS
- $530,0004 bd3 ba2.4k sqft6202 N Shadow Hill Way, Loveland, OH 45140For SaleMLS ID #1884988, Jeffrey Taylor, Sibcy Cline, Inc.. Cincy MLS
- $769,9004 bd4 ba2.5k sqft7 Laurelwood Dr, Milford, OH 45150For SaleMLS ID #1885594, Jeffrey L. Jordan, Jordan, Inc.. Cincy MLS
- $795,0004 bd4 ba3.2k sqft5564 Oak View Dr, Maineville, OH 45039For SaleMLS ID #1877780, Michel C Minella, Coldwell Banker Realty. Cincy MLS
- $899,9004 bd5 ba4.5k sqft6607 Red Hawk Ct, Maineville, OH 45039For SaleMLS ID #1887185, Kevin E Hildebrand, eXp Realty. Cincy MLS
- $675,0004 bd3 ba2.6k sqft1491 Greystone Ln, Milford, OH 45150For SaleMLS ID #1885674, Brady M Wolfer, Comey & Shepherd. Cincy MLS
