Skip main navigation
Under contract
  • $999,800

    11702 River Beauty Loop, Prospect, KY 40059

    4beds
    3,126sqft
    : 
    Loading
    Get pre-qualified
    Single Family Residence
    Built in 2023
    3,484 Square Feet Lot
    $995,800 Zestimate®
    $320/sqft
    $108/mo HOA

    What's special

    Soaring ceilingHardwood flooring throughoutJack and jill bathBeautiful primary ensuite
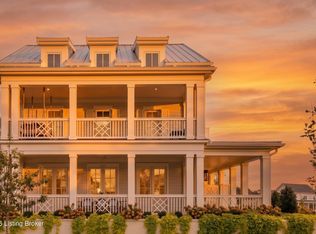
    Welcome to this stunning Arts and Crafts style home located in the North Village of Norton Commons. Walk in to the great room which is open to the kitchen and dining area and you'll see lots of windows for a bright, airy feel. Hardwood flooring throughout, 10' ceilings and splendid trim package including plantation shutters, cubbies and custom-built bookcases. You'll love the upgrades this home has undertaken. Notice the alligator handles in the half bath that pairs perfectly with the alligator style wallpaper. The primary bedroom on the first floor comes with an accent wall and a beautiful primary ensuite. The walk-in closet was finished out by California Closets. The 3-car garage has built-ins with tons of storage made by NewAge Products and the floor has been recently epoxied. Walk down to the lower level and you'll be greeted with a dramatic slat-wood accent wall with a fireplace. The bar area is impressive and the whole area is open and great for entertaining. Another bedroom and full bath grace the lower level with an egress window. On the 2nd floor, you'll find a loft, two more bedrooms and a Jack and Jill bath. The soaring ceiling is eye-catching to be sure! Notice the views of the lake from the upstairs windows! Amazing home!
    27 days
    |
    513
    |
    23
    |

    Zillow last checked:

    Listing updated:

    Listed by:

    Frankie K Culbertson,

    Metts Company REALTORS

    Source: Metro Search Inc. LLC DBA Apex MLS,MLS#: 1720235MLS Logo

      Facts & features

      Interior

      Bedrooms & bathrooms
      • Bedrooms: 4
      • Bathrooms: 4
      • Full bathrooms: 3
      • 1/2 bathrooms: 1
      Primary bedroom
      • Level: First
      Bedroom
      • Level: Second
      Bedroom
      • Level: Second
      Bedroom
      • Level: Basement
      Primary bathroom
      • Level: First
      Full bathroom
      • Level: Second
      Half bathroom
      • Level: First
      Full bathroom
      • Level: Basement
      Family room
      • Level: Basement
      Great room
      • Level: First
      Kitchen
      • Level: First
      Laundry
      • Level: First
      Heating
      • Forced Air, Geothermal
      Cooling
      • Central Air
      Features
      • Basement: Finished
      • Number of fireplaces: 2
      Interior area
      • Total structure area: 2,000
      • Total interior livable area: 3,126 sqft
      • Finished area above ground: 2,000
      • Finished area below ground: 1,126

      Property

      Parking
      • Total spaces: 3
      • Parking features: Attached, Entry Side
      • Attached garage spaces: 3
      Features
      • Stories: 2
      • Patio & porch: Patio, Porch
      • Pool features: Association
      • Fencing: Full
      Lot
      • Size: 3,484 Square Feet
      • Dimensions: 35 x 104 x 34 x 96
      • Features: Corner Lot, Covt/Restr, Sidewalk
      Details
      • Parcel number: 403912080000

      Construction

      Type & style
      • Home type: SingleFamily
      • Architectural style: Other
      • Property subtype: Single Family Residence
      Materials
      • Cement Siding
      • Foundation: Concrete Perimeter
      • Roof: Shingle
      Condition
      • Year built: 2023

      Utilities & green energy

      • Sewer: Public Sewer
      • Water: Public
      • Utilities for property: Electricity Connected, Natural Gas Connected
      Green energy
      • Energy generation: GeoThermal

      Community & HOA

      Community
      • Subdivision: Norton Commons
      HOA
      • Has HOA: Yes
      • Amenities included: Playground, Pool
      • HOA fee: $1,300 annually
      Location
      • Region: Prospect

      Financial & listing details

      • Price per square foot: $320/sqft
      • Tax assessed value: $353,850
      • Annual tax amount: $4,027
      • Date on market: 6/11/2026
      • Electric utility on property: Yes

        Estimated market value

        $995,800

        $946,000 - $1.05M

        $4,925/mo

        Price history

        DateEventPrice
        6/15/2026Contingent$999,800$320/sqft
        Source: Metro Search Inc. LLC DBA Apex MLS #1720235 Report a problem
        6/11/2026Listed for sale$999,800+16.5%$320/sqft
        Source: Metro Search Inc. LLC DBA Apex MLS #1720235 Report a problem
        10/9/2024Sold$858,000-0.8%$274/sqft
        Source: Metro Search Inc. LLC DBA Apex MLS #1655639 Report a problem
        9/12/2024Pending sale$865,000$277/sqft
        Source: Metro Search Inc. LLC DBA Apex MLS #1655639 Report a problem
        8/20/2024Listed for sale$865,000$277/sqft
        Source: Metro Search Inc. LLC DBA Apex MLS #1655639 Report a problem
        8/5/2024Pending sale$865,000$277/sqft
        Source: Metro Search Inc. LLC DBA Apex MLS #1655639 Report a problem
        3/1/2024Listed for sale$865,000$277/sqft
        Source: Metro Search Inc. LLC DBA Apex MLS #1655639 Report a problem

        Public tax history

        YearProperty taxesTax assessment
        2024$4,027 $353,850

        Find assessor info on the county website

        Monthly payment

        Est. payment

        Payment breakdown

        Explore the cost of this home by adjusting the details. Changes won't be saved.
        All calculations are estimates and provided by Zillow, Inc. for informational purposes only. Actual amounts may vary.
        HOA fees may include property taxes on listings classified as Co-Ops. Contact the listing agent and/or owner for fee details.
        Mortgage interest rates are dependent on a number of factors, including credit score, down payment, and repayment length. Interest rate data provided by Zillow Group Marketplace, Inc. as of 1/1/1970 from various mortgage lenders with which we have lead or other similar arrangements; the Estimated Payment is an average of those rates.
        See how much you could borrow to make a competitive offer.

        Climate risks

        Neighborhood: 40059

        Getting around

        29 / 100
        Car-Dependent
        28 / 100
        Somewhat Bikeable

        Nearby schools

        GreatSchools rating

        A local agent can set up tours, give advice and negotiate with sellers.

        Browse local experts

        Similar homes

        Skip to the end of the carouselSkip to the beginning of the carousel