Spacious two-story single-family home offering 3 bedrooms, 2 bathrooms, and approximately 1,929 Sq.Ft of living area. Built in 2005, this well-maintained residence features a functional layout with generous living spaces, natural light throughout, and a private, low-maintenance outdoor area ideal for relaxing or entertaining. The property includes a one-car garage and is located in a quiet, well-established community with HOA. Conveniently situated near shopping, dining, major highways, and area schools. A great opportunity to own in a desirable Miami neighborhood.
For sale
$614,999
11702 SW 137th Pl, Miami, FL 33186
3beds
1,929sqft
Townhouse
Built in 2005
-- sqft lot
$-- Zestimate®
$319/sqft
$425/mo HOA
What's special
One-car garageFunctional layoutPrivate low-maintenance outdoor areaNatural light throughoutGenerous living spaces
- 268 days
- 130
- 2
Zillow last checked:
Listing updated:
Listed by:
Jose Campos PA 786-318-8821,
Platino Realty International, Inc,
Franci Minniti PA 786-318-8821,
Platino Realty International, Inc
Source: MIAMI,MLS#: A11941706 Originating MLS: A-Miami Association of REALTORS
Originating MLS: A-Miami Association of REALTORSFacts & features
Interior
Bedrooms & bathrooms
- Bedrooms: 3
- Bathrooms: 2
- Full bathrooms: 2
Rooms
- Room types: Attic, Family Room
Heating
- Central
Cooling
- Central Air
Appliances
- Included: Dishwasher, Disposal, Dryer, Electric Water Heater, Microwave, Electric Range, Refrigerator, Washer
Features
- Flooring: Tile
Interior area
- Total structure area: 2,193
- Total interior livable area: 1,929 sqft
Video & virtual tour
Property
Parking
- Total spaces: 1
- Parking features: 2 Or More Spaces, No Rv/Boats, No Trucks/Trailers
- Attached garage spaces: 1
Features
- Entry location: First Floor Entry
- Patio & porch: Patio
- Exterior features: Other
- Pool features: Association
- Fencing: Fenced
- Has view: Yes
- View description: Garden
Details
- Parcel number: 3059100431900
Construction
Type & style
- Home type: Townhouse
- Architectural style: Coach Home
- Property subtype: Townhouse
- Attached to another structure: Yes
Materials
- Concrete Block Construction
Condition
- Year built: 2005
Community & HOA
Community
- Security: Smoke Detector, Other, Security Service
- Application fee: $200
- Pet fee: $0
- Subdivision: Century Breeze
HOA
- Has HOA: Yes
- Amenities included: Clubhouse-Clubroom, Pool
- HOA fee: $425 monthly
Location
- Region: Miami
Financial & listing details
- Price per square foot: $319/sqft
- Tax assessed value: $454,600
- Annual tax amount: $4,744
- Date on market: 1/8/2026
- Listing terms: All Cash,Conventional,FHA
Estimated market value
Not available
Estimated sales range
Not available
Not available
Price history
| Date | Event | Price |
|---|---|---|
| 1/8/2026 | Listed for sale | $614,999+89.9%$319/sqft |
Source:  MIAMI #A11941706 Report a problem MIAMI #A11941706 Report a problem | ||
| 9/21/2005 | Sold | $323,800$168/sqft |
Source: Public Record Report a problem | ||
Public tax history
| Year | Property taxes | Tax assessment |
|---|---|---|
| 2025 | $4,744 +2% | $203,253 +2.9% |
| 2024 | $4,651 +5.2% | $197,525 +3% |
| 2023 | $4,422 +3.2% | $191,772 +3% |
| 2022 | $4,285 +0.8% | $186,187 +3% |
| 2021 | $4,251 +9.2% | $180,765 +1.4% |
| 2020 | $3,893 +1.7% | $178,270 +2.3% |
| 2019 | $3,828 +3.8% | $174,262 +1.9% |
| 2018 | $3,689 | $171,013 +2.1% |
| 2017 | $3,689 +0.6% | $167,496 +2.1% |
| 2016 | $3,665 +0.1% | $164,051 +0.7% |
| 2015 | $3,662 -0.9% | $162,911 +0.8% |
| 2014 | $3,693 +2.9% | $161,619 +1.5% |
| 2013 | $3,588 | $159,231 +1.7% |
| 2012 | $3,588 -1% | $156,570 |
| 2011 | $3,625 -15.5% | $156,570 +10.2% |
| 2010 | $4,288 -12.8% | $142,110 -25.9% |
| 2009 | $4,920 -24.8% | $191,710 -32.1% |
| 2007 | $6,544 +295.6% | $282,393 |
| 2006 | $1,654 | -- |
| 2005 | $1,654 | -- |
Find assessor info on the county website
Monthly payment
Est. payment
Payment breakdown
Explore the cost of this home by adjusting the details. Changes won't be saved.Climate risks
Neighborhood: 33186
Nearby schools
Schools provided by the listing agent
- Elementary: Pepper; Claude
- Middle: Arvida
- High: Miami Sunset
Source: MIAMI. This data may not be complete. We recommend contacting the local school district to confirm school assignments for this home.

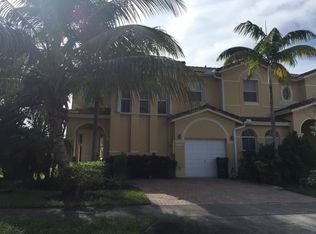
Similar homes
- $495,0003 bd3 ba1.7k sqftCentury Breeze/West, Miami, FL 33186For Sale

 MLS ID #A12061684, Luz Cardona, DecoNova International Group. MIAMI
 - $609,9993 bd2 ba1.5k sqftKendale Best No 2, Miami, FL 33186For Sale
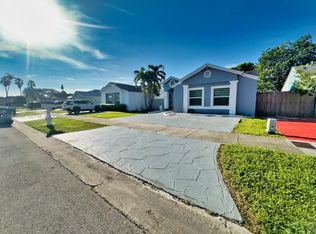 MLS ID #A12089540, Thomas Bezombe, Doral Real Estate Center, LLC. MIAMI
 - $590,0003 bd3 ba1.6k sqftCountry Walk West Sec 1, Miami, FL 33186For Sale
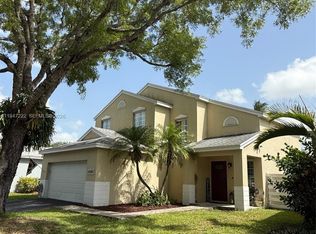 MLS ID #A11947222, Ana Gonzalez, Iconic Miami Realty. MIAMI
 - $650,0004 bd2 ba1.6k sqftMajestic Estates 1st Addn, Miami, FL 33187For Sale
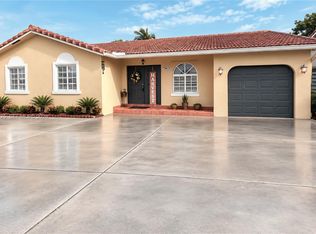 MLS ID #A12097825, Lucia Rodriguez, Lopez & Hurst Realty, Inc.. MIAMI
 - $565,0003 bd3 ba1.7k sqftMelrose Park, Miami, FL 33185For SaleMLS ID #A12080939, Lady Gomez, My Realty Group, LLC.. MIAMI
- $599,9993 bd2 ba1.2k sqftAristotle Sub Phase Iv, Miami, FL 33177For SaleMLS ID #A12045619, Jonatan Perez, American Homes By Design LLC. MIAMI
- $550,0004 bd3 ba1.7k sqftPanache Sec 3, Miami, FL 33196For SaleMLS ID #A12031668, Jonathan Parra, Inmobi Realestate & Associates, LLC.. MIAMI
- $700,0003 bd2 ba2.2k sqftKendall Country Estates, Miami, FL 33177For SaleMLS ID #A12060258, Arianne Sasso, Cross Meyer Realty. MIAMI
- $399,9002 bd2 ba1.2k sqftThe Crossings, Miami, FL 33186For SaleMLS ID #A12036080, Gani Vinas, Republic Real Estate Advisors. MIAMI
- $620,0004 bd3 ba1.8k sqftWindward Doral, Doral, FL 33178For SaleMLS ID #A12072301, Andres Vidal PA, Keller Williams Realty International Lifestyles. MIAMI
- $465,0003 bd3 ba2.2k sqftSuncrest Townhouse Condo, Miami, FL 33193For SaleMLS ID #A12064951, Mayelin Mattig, Belhouse Real Estate, LLC. MIAMI
- $604,9993 bd3 ba2.4k sqftSilver Palm East Sec Two, Homestead, FL 33032For SaleMLS ID #A12052077, Ismaray Ferreiro Chapelli, Holistic Realty Group, LLC.. MIAMI
- $419,5003 bd3 ba1.4k sqftChateaublue At Hammocks, Miami, FL 33196For SaleMLS ID #A12013485, Maria Bartle, The Keyes Company. MIAMI
- $564,9004 bd2 ba1.3k sqftMed Gardens Sec 2, Miami, FL 33177For SaleMLS ID #A12057639, Yamilet Vazquez, Goldpen Realty Group. MIAMI
- $469,9003 bd2 ba1.1k sqftSomerset Villas, Miami, FL 33193For SaleMLS ID #A12079374, Francisco Moya, Miami New Realty. MIAMI
- $610,0004 bd3 ba1.7k sqftMidway Village, Miami, FL 33126For SaleMLS ID #A11976156, Beatriz Canache Rivero, Montesol Realty, Inc.. MIAMI
- $500,0003 bd2 ba1.1k sqftSunny Haven, Homestead, FL 33032For SaleMLS ID #A12094703, Katherine Mena Alvarez, Casabella Miami Realty. MIAMI
- $439,9003 bd3 ba1.3k sqftWeitzer Serena Lakes, Miami, FL 33177For SaleMLS ID #A12068313, Ricardo Ayala, Potential Property Group. MIAMI
- $779,0004 bd3 ba2.3k sqftRiver Bend Sec 4, Miami, FL 33196For SaleMLS ID #A12080836, Ricardo Guerra, Realty of Miami Inc. MIAMI
- $779,0004 bd3 ba2.3k sqftChristina Estates, Miami, FL 33196For SaleMLS ID #A12059058, Mileiny Duran, Realty One Group Evolution. MIAMI
