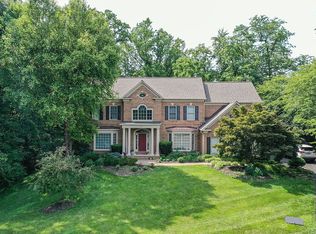
This beautiful 5 bedrooms and 4.5 baths home is located in the sought-after Fairwinds neighborhood on a quiet cul de sac with dense trees in the backyard, giving the 1.37-acre lot a peaceful and private feel. The formal living and dining rooms are perfect for holidays and entertaining while the main-level study offers the perfect space for your home office. Welcoming family room with gas fireplace. Cooking and entertaining are a dream in the upgraded kitchen (2018) with quartz countertops, gleaming white cabinetry with glossy inverted bevel backsplash, all stainless-steel appliances (2018), gas cooktop, and a spacious accent center island. Steps away from the kitchen, you can access the large deck (resurfaced in 2023) overlooking the wooded backyard. Four bedrooms on the second level, jack and jill bath, and princess suite. The walkout lower level of this home is the perfect place for family fun with the large rec room with granite bar, billiard table, spacious storage, a bedroom with walk-in closet and full bathroom. Fantastic location close to dining, shopping, and conveniences such as Fair Oaks Mall, Fairfax Corner, Fair Lakes, multiple parks and trails, Inova Fair Oaks Hospital, and much more. Easy commute into the city with commuter routes and metro nearby. Recent updates include: HVAC (2020), water heater (2021) all new toilets (2018) roof (2023) stair balusters (2023) Septic: 2 new pumps, 2 check valves, float sensors (2020) Driveway sealing (2023) You don't want to miss this!
Sold for $1,400,000
Street View
$1,400,000
11702 Saddle Crescent Cir, Oakton, VA 22124
5beds
3,718sqft
Single Family Residence
Built in 1995
1.37 Acres Lot
$1,578,700 Zestimate®
$377/sqft
$6,291 Estimated rent
Home value
$1,578,700
$1.50M - $1.66M
$6,291/mo
Zestimate® history
Owner options
List your home for rent
$6,291/mo
Rent Zestimate®
Find your next renter with Zillow Rental Manager. Plus, with online applications, you can quickly screen prospective tenants – for free.
$6,291/mo
Rent Zestimate®
Refinance and save
$9,047/mo
Est. payment
Refinancing to a lower rate could help reduce your monthly payments and save thousands over the life of the loan.
$9,047/mo
Est. payment
Explore your selling options
Work with a Zillow partner agent
Leverage their expertise and Zillow's premium Showcase listings to get your home seen by more buyers.
Get startedList with your own agent
Get your home in front of millions of buyers by listing it on Zillow.
Learn how to do itSell it yourself
Take full control of how buyers see your home on Zillow by listing For Sale by Owner (FSBO).
List your homeWhat's special
Gas fireplaceFair lakesLarge rec roomGranite barUpgraded kitchenSpacious accent center islandLarge deck
Zillow last checked:
Listing updated:
Listed by:
Juliana Kwak 703-258-5805,
Redfin Corporation
Bought with:
Adrianne Sleight, 0225082032
Samson Properties
Source: Bright MLS,MLS#: VAFX2146954
Facts & features
Interior
Bedrooms & bathrooms
- Bedrooms: 5
- Bathrooms: 5
- Full bathrooms: 4
- 1/2 bathrooms: 1
- Main level bathrooms: 1
Rooms
- Room types: Living Room, Dining Room, Primary Bedroom, Sitting Room, Bedroom 2, Bedroom 3, Bedroom 4, Bedroom 5, Kitchen, Game Room, Family Room, Library, Foyer, Breakfast Room, Study, In-Law/auPair/Suite, Laundry, Maid/Guest Quarters, Attic
Basement
- Area: 0
Heating
- Forced Air, Natural Gas
Cooling
- Central Air, Electric
Appliances
- Included: Dishwasher, Disposal, Dryer, Washer, Microwave, Refrigerator, Oven, Cooktop, Gas Water Heater
- Laundry: Laundry Room, Mud Room
Features
- Breakfast Area, Family Room Off Kitchen, Kitchen - Gourmet, Kitchen Island, Dining Area, Primary Bath(s), Chair Railings, Crown Molding, Upgraded Countertops, Bar, Open Floorplan, Ceiling Fan(s)
- Flooring: Hardwood, Laminate, Wood, Other
- Windows: Window Treatments
- Basement: Rear Entrance,Sump Pump,Full,Finished,Walk-Out Access,Windows
- Number of fireplaces: 1
- Fireplace features: Mantel(s), Screen
Interior area
- Total structure area: 3,718
- Total interior livable area: 3,718 sqft
- Finished area above ground: 3,718
- Finished area below ground: 0
Property
Parking
- Total spaces: 4
- Parking features: Garage Faces Front, Garage Door Opener, Attached, Driveway
- Attached garage spaces: 2
- Uncovered spaces: 2
Accessibility
- Accessibility features: None
Features
- Levels: Three
- Stories: 3
- Patio & porch: Deck, Patio
- Exterior features: Extensive Hardscape
- Pool features: None
- Has view: Yes
- View description: Garden, Trees/Woods
Lot
- Size: 1.37 Acres
- Features: Backs to Trees, Landscaped, Wooded, Private
Details
- Additional structures: Above Grade, Below Grade
- Parcel number: 0363 21 0013
- Zoning: 110
- Special conditions: Standard
Construction
Type & style
- Home type: SingleFamily
- Architectural style: Colonial
- Property subtype: Single Family Residence
Materials
- Combination, Brick
- Foundation: Other
Condition
- New construction: No
- Year built: 1995
Utilities & green energy
- Sewer: Septic Exists
- Water: Public
Community & HOA
Community
- Security: Carbon Monoxide Detector(s), Smoke Detector(s), Security System
- Subdivision: Fairwinds
HOA
- Has HOA: Yes
- Services included: Snow Removal, Trash
- HOA fee: $325 semi-annually
- HOA name: FAIRWINDS COMMUNITY ASSOCIATION
Location
- Region: Oakton
Financial & listing details
- Price per square foot: $377/sqft
- Tax assessed value: $1,252,980
- Annual tax amount: $14,139
- Date on market: 9/15/2023
- Listing agreement: Exclusive Right To Sell
- Inclusions: Loft Bed Conveys, Pool Table Conveys, Stools At Wetbar In Ll Convey, Wet Bar Refrigerator
- Exclusions: Smeg Refrigerator Does Not Convey
- Ownership: Fee Simple
Price history
| Date | Event | Price |
|---|---|---|
| 10/13/2023 | Sold | $1,400,000+0.1%$377/sqft |
Source:  Bright MLS #VAFX2146954 Report a problem Bright MLS #VAFX2146954 Report a problem | ||
| 9/28/2023 | Pending sale | $1,399,000$376/sqft |
Source: Bright MLS #VAFX2146954 Report a problem | ||
| 9/19/2023 | Contingent | $1,399,000$376/sqft |
Source: Bright MLS #VAFX2146954 Report a problem | ||
| 9/15/2023 | Listed for sale | $1,399,000+27.4%$376/sqft |
Source: Bright MLS #VAFX2146954 Report a problem | ||
| 7/2/2011 | Listing removed | $1,098,000$295/sqft |
Source: RE/MAX PREMIER #FX7613106 Report a problem | ||
| 5/29/2011 | Listed for sale | $1,098,000+120.2%$295/sqft |
Source: RE/MAX Premier #FX7613106 Report a problem | ||
| 3/20/1995 | Sold | $498,746$134/sqft |
Source: Public Record Report a problem | ||
Public tax history
| Year | Property taxes | Tax assessment |
|---|---|---|
| 2025 | $15,556 +10.2% | $1,345,660 +10.5% |
| 2024 | $14,114 -0.2% | $1,218,330 -2.8% |
| 2023 | $14,140 +2.1% | $1,252,980 +3.5% |
| 2022 | $13,843 | $1,210,610 +12.5% |
| 2021 | -- | $1,076,340 |
| 2020 | $12,738 +6.6% | $1,076,340 +6.6% |
| 2019 | $11,952 | $1,009,850 |
| 2018 | $11,952 +1.9% | $1,009,850 |
| 2017 | $11,724 -4.4% | $1,009,850 -4.6% |
| 2016 | $12,268 +3.8% | $1,058,970 |
| 2015 | $11,818 +6.3% | $1,058,970 +6% |
| 2014 | $11,122 | $998,800 |
| 2013 | -- | $998,800 -1% |
| 2012 | -- | $1,009,000 +0.7% |
| 2011 | -- | $1,002,290 +1.8% |
| 2010 | -- | $984,890 +9% |
| 2009 | -- | $903,610 -14% |
| 2008 | -- | $1,050,350 +8.2% |
| 2007 | -- | $970,660 +42.9% |
| 2003 | -- | $679,405 +4% |
| 2002 | -- | $653,275 +30% |
| 2001 | -- | $502,520 |
Find assessor info on the county website
Neighborhood: Difficult Run
Nearby homes
- $1,741,8004 bd4 ba4.1k sqft11704 Saddle Crescent Cir, Oakton, VA 22124Off Market
- $1,451,8004 bd3 ba3.6k sqft11703 Saddle Crescent Cir, Oakton, VA 22124Off Market
- $1,747,2005 bd5 ba5.2k sqft11700 Saddle Crescent Cir, Oakton, VA 22124Off Market
- $1,157,4004 bd4 ba2.6k sqft3113 Cobb Hill Ln, Oakton, VA 22124Off Market
- $1,631,2004 bd4 ba4k sqft11699 Saddle Crescent Cir, Oakton, VA 22124Off Market
- $1,155,8005 bd4 ba2.7k sqft3115 Cobb Hill Ln, Oakton, VA 22124Off Market
- $1,148,4005 bd3 ba3.2k sqft3111 Cobb Hill Ln, Oakton, VA 22124Off Market
- $1,575,4004 bd4 ba3.6k sqft11706 Saddle Crescent Cir, Oakton, VA 22124Off Market
Nearby schools
GreatSchools rating
- 10/10Waples Mill Elementary SchoolGrades: PK-6Distance: 1.4 mi
- 8/10Franklin Middle SchoolGrades: 7-8Distance: 3.6 mi
- 9/10Oakton High SchoolGrades: 9-12Distance: 4.2 mi
Schools provided by the listing agent
- Elementary: Waples Mill
- Middle: Franklin
- High: Oakton
- District: Fairfax County Public Schools
Source: Bright MLS. This data may not be complete. We recommend contacting the local school district to confirm school assignments for this home.
Get a cash offer in 3 minutes
Find out how much your home could sell for in as little as 3 minutes with a no-obligation cash offer.
Estimated market value
$1,578,700
Get a cash offer in 3 minutes
Find out how much your home could sell for in as little as 3 minutes with a no-obligation cash offer.
Estimated market value
$1,578,700
- Virginia
- Fairfax County
- Oakton
- 22124
- Difficult Run
- 11702 Saddle Crescent Cir
Nearby cities
Nearby neighborhoods
Nearby zip codes
Other Oakton Topics
