Nestled within Lakewood’s beloved Applewood Valley Neighborhood, this timeless split-level home sits on nearly an acre of lush land, and is dressed with elegant custom finishes and a warm, inviting ambiance throughout. The double-door entrance reveals vaulted ceilings and a picturesque bay window in the front sitting room, creating a perfect space for relaxation. Just beyond lies a formal dining room and entrance to the eat-in kitchen highlighted by chic glass-front cabinetry and stainless-steel appliances. A cozy living room is situated below and is characterized by towering ceilings overhead, a brick accent wall adorned with a gas fireplace and views of the sophisticated archways that line the upper-level. Tucked away from the main living area is a half-bath and an efficient mudroom leading to the attached two-car garage, complete with dedicated storage options. On the opposite side of the living room, double-doors open onto a spectacular back patio with gas fire pit and multiple levels for entertaining, where a spacious yard extends beyond and is bordered by mature trees, including fruitful varieties, and a practical storage shed to accommodate gardening needs. The home backs to an agricultural ditch providing privacy. There is a gate to access that area and a deck overlooking the creek, creating a space of serenity. On the upper-level of the home, a serene loft area is accompanied by two secondary bedrooms and a full-bath. The primary suite is a retreat featuring a pair of closets equipped with shelves and drawers, along with a tranquil ¾-ensuite for a spa-like experience. The finished basement adds to the home’s charm with a comfortable family room, convenient office and utility room equipped with utility sink and laundry. Located within close proximity to the greater Denver Metro Area and I-70, for access to the scenic Rocky Mountain Corridor and beyond.
Sold for $1,010,000
$1,010,000
11702 W 21st Place, Lakewood, CO 80215
3beds
2,494sqft
Single Family Residence
Built in 1973
0.7 Acres Lot
$986,700 Zestimate®
$405/sqft
$3,305 Estimated rent
Home value
$986,700
$927,000 - $1.05M
$3,305/mo
Zestimate® history
Owner options
List your home for rent
$3,305/mo
Rent Zestimate®
Find your next renter with Zillow Rental Manager. Plus, with online applications, you can quickly screen prospective tenants – for free.
$3,305/mo
Rent Zestimate®
Refinance and save
$5,911/mo
Est. payment
Refinancing to a lower rate could help reduce your monthly payments and save thousands over the life of the loan.
$5,911/mo
Est. payment
Explore your selling options
Work with a Zillow partner agent
Leverage their expertise and Zillow's premium Showcase listings to get your home seen by more buyers.
Get startedList with your own agent
Get your home in front of millions of buyers by listing it on Zillow.
Learn how to do itSell it yourself
Take full control of how buyers see your home on Zillow by listing For Sale by Owner (FSBO).
List your homeWhat's special
Zillow last checked:
Listing updated:
Listed by:
Harvey & Guy Homes Team 720-702-3847,
RE/MAX of Cherry Creek
Bought with:
Kerry King, 100073418
Painted Door Properties LLC
Source: REcolorado as distributed by MLS GRID,MLS#: 6984396
Facts & features
Interior
Bedrooms & bathrooms
- Bedrooms: 3
- Bathrooms: 3
- Full bathrooms: 1
- 3/4 bathrooms: 1
- 1/2 bathrooms: 1
- Main level bathrooms: 1
Bedroom
- Description: Large Primary With Great Closet Space And Ensuite Bathroom
- Features: Primary Suite
- Level: Upper
- Area: 168 Square Feet
- Dimensions: 12 x 14
Bedroom
- Level: Upper
- Area: 170 Square Feet
- Dimensions: 10 x 17
Bedroom
- Level: Upper
- Area: 132 Square Feet
- Dimensions: 11 x 12
Bathroom
- Level: Main
- Area: 25 Square Feet
- Dimensions: 5 x 5
Bathroom
- Features: En Suite Bathroom
- Level: Upper
- Area: 54 Square Feet
- Dimensions: 6 x 9
Bathroom
- Level: Upper
- Area: 45 Square Feet
- Dimensions: 5 x 9
Den
- Description: Front Entrance - Flooded With Light From The Bay Window
- Level: Main
- Area: 253 Square Feet
- Dimensions: 11 x 23
Dining room
- Level: Main
- Area: 99 Square Feet
- Dimensions: 9 x 11
Family room
- Description: Large Basement Can Be Used For Multiple Purposes
- Level: Basement
- Area: 374 Square Feet
- Dimensions: 17 x 22
Kitchen
- Level: Main
- Area: 216 Square Feet
- Dimensions: 12 x 18
Laundry
- Level: Basement
- Area: 104 Square Feet
- Dimensions: 8 x 13
Living room
- Description: Vaulted Ceilings, Gas Fireplace & Access To Back Yard
- Level: Main
- Area: 352 Square Feet
- Dimensions: 16 x 22
Office
- Description: Flex Space - Office, Workout Space, Storage, Etc..
- Level: Basement
- Area: 90 Square Feet
- Dimensions: 9 x 10
Heating
- Forced Air
Cooling
- Central Air
Appliances
- Included: Cooktop, Dishwasher, Dryer, Microwave, Range, Refrigerator, Self Cleaning Oven, Warming Drawer, Washer
- Laundry: In Unit
Features
- Built-in Features, Eat-in Kitchen, Entrance Foyer, High Speed Internet, Open Floorplan, Primary Suite, Radon Mitigation System, Sound System, Vaulted Ceiling(s)
- Flooring: Bamboo, Carpet, Tile, Vinyl
- Windows: Window Coverings
- Basement: Finished,Full,Interior Entry
- Number of fireplaces: 2
- Fireplace features: Gas, Living Room, Outside
Interior area
- Total structure area: 2,494
- Total interior livable area: 2,494 sqft
- Finished area above ground: 1,858
- Finished area below ground: 605
Property
Parking
- Total spaces: 2
- Parking features: Exterior Access Door, Lighted, Oversized, Storage
- Attached garage spaces: 2
Features
- Levels: Tri-Level
- Patio & porch: Covered, Front Porch, Patio
- Exterior features: Lighting, Private Yard, Rain Gutters
- Fencing: Partial
Lot
- Size: 0.7 Acres
- Features: Cul-De-Sac, Irrigated, Landscaped, Many Trees, Sprinklers In Front, Sprinklers In Rear
Details
- Parcel number: 030944
- Special conditions: Standard
Construction
Type & style
- Home type: SingleFamily
- Property subtype: Single Family Residence
Materials
- Brick, Frame, Wood Siding
- Roof: Composition
Condition
- Updated/Remodeled
- Year built: 1973
Utilities & green energy
- Sewer: Public Sewer
- Water: Public
- Utilities for property: Cable Available, Electricity Connected, Internet Access (Wired), Natural Gas Connected
Community & HOA
Community
- Security: Carbon Monoxide Detector(s), Security System, Smoke Detector(s)
- Subdivision: Applewood Valley
HOA
- Has HOA: No
Location
- Region: Lakewood
Financial & listing details
- Price per square foot: $405/sqft
- Tax assessed value: $1,035,341
- Annual tax amount: $5,328
- Date on market: 2/27/2026
- Listing terms: Cash,Conventional,FHA,VA Loan
- Exclusions: Sellers' Personal Property
- Ownership: Individual
- Electric utility on property: Yes
- Road surface type: Paved
Price history
| Date | Event | Price |
|---|---|---|
| 4/21/2026 | Sold | $1,010,000-3.8%$405/sqft |
Source:  REcolorado as distributed by MLS GRID #6984396 Report a problem REcolorado as distributed by MLS GRID #6984396 Report a problem | ||
| 3/13/2026 | Pending sale | $1,050,000$421/sqft |
Source: REcolorado as distributed by MLS GRID #6984396 Report a problem | ||
| 2/27/2026 | Listed for sale | $1,050,000+13.4%$421/sqft |
Source: REcolorado as distributed by MLS GRID #6984396 Report a problem | ||
| 4/20/2023 | Sold | $926,000+124.5%$371/sqft |
Source: Public Record Report a problem | ||
| 3/15/2013 | Price change | $2,500-3.8%$1/sqft |
Source: Freyer and Herzoff Real Estate Report a problem | ||
| 2/15/2013 | Listed for rent | $2,600$1/sqft |
Source: Freyer and Herzoff Real Estate Report a problem | ||
| 7/21/2009 | Sold | $412,500-6%$165/sqft |
Source: Public Record Report a problem | ||
| 5/31/2009 | Price change | $439,000-7.6%$176/sqft |
Source: Metro Premiere Properties #773882 Report a problem | ||
| 10/30/2008 | Price change | $475,000-4.8%$190/sqft |
Source: Z57 #730391 Report a problem | ||
| 7/19/2008 | Listed for sale | $499,000+58.4%$200/sqft |
Source: Z57 #730391 Report a problem | ||
| 5/15/2008 | Sold | $315,000$126/sqft |
Source: Public Record Report a problem | ||
Public tax history
| Year | Property taxes | Tax assessment |
|---|---|---|
| 2025 | $5,328 +0.7% | $64,709 +17.3% |
| 2024 | $5,290 +15.6% | $55,184 |
| 2023 | $4,577 -0.8% | $55,184 +18.9% |
| 2022 | $4,615 +10.1% | $46,431 -2.8% |
| 2021 | $4,190 | $47,768 +10.1% |
| 2020 | $4,190 +1.3% | $43,379 |
| 2019 | $4,137 +11.7% | $43,379 +14.7% |
| 2018 | $3,702 | $37,836 |
| 2017 | $3,702 0% | $37,836 -3.2% |
| 2016 | $3,703 | $39,078 |
| 2015 | $3,703 +14.5% | $39,078 +24.1% |
| 2014 | $3,235 +9.7% | $31,497 |
| 2013 | $2,948 +1.7% | $31,497 +8.6% |
| 2012 | $2,900 -4.9% | $29,009 |
| 2011 | $3,049 +0.4% | $29,009 -5.4% |
| 2010 | $3,036 -3.6% | $30,680 |
| 2009 | $3,149 +34% | $30,680 -3.1% |
| 2008 | $2,351 +26.2% | $31,660 |
| 2007 | $1,863 -28.4% | $31,660 +19.1% |
| 2006 | $2,602 +2.8% | $26,590 +5% |
| 2005 | $2,532 +8.7% | $25,330 |
| 2004 | $2,329 +42.9% | $25,330 |
| 2003 | $1,630 -32.8% | $25,330 -5.1% |
| 2002 | $2,424 +11.3% | $26,690 +22.1% |
| 2001 | $2,177 -0.7% | $21,860 |
| 2000 | $2,193 | $21,860 |
Find assessor info on the county website
Neighborhood: Applewood Valley
Nearby homes
- $1,055,0004 bd3 ba3.7k sqft11712 W 21st Pl, Lakewood, CO 80215Sold

- $1,330,9006 bd5 ba3.7k sqft11701 W 21st Pl, Lakewood, CO 80215Off Market

- $857,4005 bd3 ba3k sqft11711 W 21st Pl, Lakewood, CO 80215Off Market
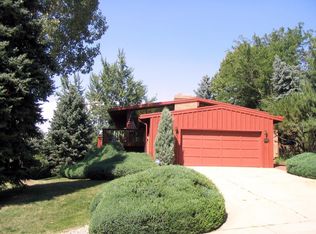
- $1,163,4005 bd3 ba3.5k sqft2090 Tabor Dr, Lakewood, CO 80215Off Market
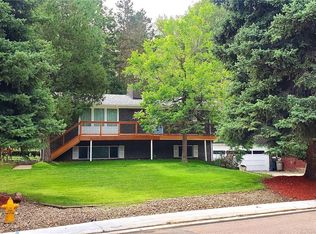
- $722,1003 bd2 ba1.8k sqft2075 Simms St, Lakewood, CO 80215Off Market
- $865,2004 bd3 ba2.5k sqft11715 W 20th Ave, Lakewood, CO 80215Off Market
- $708,5003 bd3 ba1.2k sqft2055 Simms St, Lakewood, CO 80215Off Market
- $893,4003 bd2 ba1.8k sqft2166 Tabor Pl, Lakewood, CO 80215Off Market
Nearby schools
GreatSchools rating
- 9/10Stober Elementary SchoolGrades: K-5Distance: 0.3 mi
- 4/10Everitt Middle SchoolGrades: 6-8Distance: 2 mi
- 6/10Wheat Ridge High SchoolGrades: 9-12Distance: 1.8 mi
Schools provided by the listing agent
- Elementary: Stober
- Middle: Everitt
- High: Wheat Ridge
- District: Jefferson County R-1
Source: REcolorado as distributed by MLS GRID. This data may not be complete. We recommend contacting the local school district to confirm school assignments for this home.
Get a cash offer in 3 minutes
Find out how much your home could sell for in as little as 3 minutes with a no-obligation cash offer.
Estimated market value
$986,700
Get a cash offer in 3 minutes
Find out how much your home could sell for in as little as 3 minutes with a no-obligation cash offer.
Estimated market value
$986,700
- Colorado
- Jefferson County
- Lakewood
- 80215
- Applewood Valley
- 11702 W 21st Place
Nearby cities
Nearby neighborhoods
Nearby zip codes
Other Lakewood Topics
