Welcome to 11703 E 48th Street in Kansas City! This classic ranch home offers curb appeal galore and has been meticulously maintained inside and out. The main level features three comfortable bedrooms, plus a fourth non-conforming bedroom in the finished portion of the basement — perfect for guests, a home office, or hobby space. You’ll love the flexibility of the layout, with additional unfinished basement space ready for future expansion or ideal for extra storage. Hobbyists will appreciate the rare three garage bays — two front-facing spaces plus an awesome garden garage in the back. The newer oversized concrete driveway adds convenience and extra parking. One of the standout features is the huge three-season covered patio with a swing and walkout access — an incredible space to relax or entertain. The kitchen includes newer appliances, and the entire home is so exceptionally clean and crisp!.
Sold
Price Unknown
11703 E 48th St, Kansas City, MO 64133
3beds
1,615sqft
Single Family Residence
Built in 1960
0.25 Acres Lot
$268,000 Zestimate®
$--/sqft
$1,687 Estimated rent
Home value
$268,000
$247,000 - $292,000
$1,687/mo
Zestimate® history
Owner options
List your home for rent
$1,687/mo
Rent Zestimate®
Find your next renter with Zillow Rental Manager. Plus, with online applications, you can quickly screen prospective tenants – for free.
$1,687/mo
Rent Zestimate®
Refinance and save
Refinancing to a lower rate could help reduce your monthly payments and save thousands over the life of the loan.
Explore your selling options
Work with a Zillow partner agent
Leverage their expertise and Zillow's premium Showcase listings to get your home seen by more buyers.
Get startedList with your own agent
Get your home in front of millions of buyers by listing it on Zillow.
Learn how to do itSell it yourself
Take full control of how buyers see your home on Zillow by listing For Sale by Owner (FSBO).
List your homeWhat's special
Rare three garage baysCurb appeal galoreThree comfortable bedroomsKitchen includes newer appliances
Zillow last checked:
Listing updated:
Listed by:
Larry Thomas 816-839-2209,
Keller Williams Platinum Prtnr
Bought with:
Bree Sherry, 2025053109
ReeceNichols - Lees Summit
Source: Heartland MLS as distributed by MLS GRID,MLS#: 2604466
Facts & features
Interior
Bedrooms & bathrooms
- Bedrooms: 3
- Bathrooms: 2
- Full bathrooms: 1
- 1/2 bathrooms: 1
Bedroom 1
- Level: Main
Bedroom 2
- Level: Main
Bedroom 3
- Level: Main
Bathroom 1
- Level: Main
Bathroom 2
- Level: Main
Other
- Level: Lower
Other
- Level: Upper
Basement
- Level: Basement
Den
- Level: Basement
Dining room
- Level: Main
Kitchen
- Level: First
Laundry
- Level: First
Living room
- Level: First
Heating
- Natural Gas
Cooling
- Electric
Appliances
- Included: Dishwasher, Disposal, Dryer, Humidifier, Microwave, Washer
- Laundry: In Garage
Features
- Flooring: Tile, Wood
- Basement: Basement BR,Concrete,Finished,Garage Entrance,Walk-Out Access
- Number of fireplaces: 1
- Fireplace features: Living Room, Wood Burning
Interior area
- Total structure area: 1,615
- Total interior livable area: 1,615 sqft
- Finished area above ground: 1,215
- Finished area below ground: 400
Property
Parking
- Total spaces: 3
- Parking features: Attached, Basement, Garage Faces Front, Garage Faces Rear
- Attached garage spaces: 3
Features
- Patio & porch: Patio, Screened
Lot
- Size: 0.25 Acres
- Features: City Limits
Details
- Parcel number: 33430050500000000
Construction
Type & style
- Home type: SingleFamily
- Architectural style: Contemporary
- Property subtype: Single Family Residence
Materials
- Board & Batten Siding, Brick/Mortar, Brick Trim
- Roof: Composition
Condition
- Year built: 1960
Utilities & green energy
- Sewer: Public Sewer
- Water: Public
Community & HOA
Community
- Subdivision: Rockridge Add
HOA
- Has HOA: No
Location
- Region: Kansas City
Financial & listing details
- Tax assessed value: $137,420
- Annual tax amount: $2,369
- Date on market: 2/28/2026
- Listing terms: Cash,Conventional,FHA,VA Loan
- Ownership: Private
- Road surface type: Paved
Price history
| Date | Event | Price |
|---|---|---|
| 6/22/2026 | Sold | -- |
Source:  Heartland MLS as distributed by MLS GRID #2604466 Report a problem Heartland MLS as distributed by MLS GRID #2604466 Report a problem | ||
| 5/25/2026 | Pending sale | $273,900$170/sqft |
Source: Heartland MLS as distributed by MLS GRID #2604466 Report a problem | ||
| 5/11/2026 | Price change | $273,900-0.4%$170/sqft |
Source: Heartland MLS as distributed by MLS GRID #2604466 Report a problem | ||
| 4/29/2026 | Price change | $274,900-1.8%$170/sqft |
Source: Heartland MLS as distributed by MLS GRID #2604466 Report a problem | ||
| 4/6/2026 | Price change | $279,900-1.8%$173/sqft |
Source: Heartland MLS as distributed by MLS GRID #2604466 Report a problem | ||
| 3/21/2026 | Listed for sale | $285,000$176/sqft |
Source: Heartland MLS as distributed by MLS GRID #2604466 Report a problem | ||
| 3/11/2026 | Pending sale | $285,000$176/sqft |
Source: Heartland MLS as distributed by MLS GRID #2604466 Report a problem | ||
| 2/28/2026 | Listed for sale | $285,000$176/sqft |
Source: Heartland MLS as distributed by MLS GRID #2604466 Report a problem | ||
Public tax history
| Year | Property taxes | Tax assessment |
|---|---|---|
| 2025 | $2,369 +12.6% | $26,110 +12.4% |
| 2024 | $2,103 +0.6% | $23,233 |
| 2023 | $2,089 -6.7% | $23,233 -3% |
| 2022 | $2,240 +0% | $23,940 |
| 2021 | $2,239 +3.7% | $23,940 +5% |
| 2020 | $2,159 +1.9% | $22,806 |
| 2019 | $2,118 | $22,806 +1.9% |
| 2018 | $2,118 -0.9% | $22,381 |
| 2017 | $2,136 +6.8% | $22,381 +2.6% |
| 2016 | $2,001 +2.4% | $21,820 +3% |
| 2014 | $1,955 -1.1% | $21,185 |
| 2013 | $1,976 +0.4% | $21,185 |
| 2012 | $1,968 +26.3% | $21,185 |
| 2011 | $1,558 +2.1% | $21,185 +27.1% |
| 2010 | $1,527 -9.3% | $16,662 |
| 2009 | $1,683 +11.9% | $16,662 -16% |
| 2008 | $1,504 -0.8% | $19,836 |
| 2007 | $1,516 +0.2% | $19,836 |
| 2006 | $1,513 +13.1% | $19,836 |
| 2005 | $1,338 +0% | $19,836 +14% |
| 2004 | $1,338 +6.4% | $17,400 |
| 2003 | $1,257 +0.3% | $17,400 +9% |
| 2002 | $1,254 +9.7% | $15,963 |
| 2001 | $1,143 | $15,963 |
Find assessor info on the county website
Neighborhood: Sterling Gardens
Nearby homes
- $257,8003 bd2 ba1.4k sqft11701 E 48th St, Kansas City, MO 64133Off Market
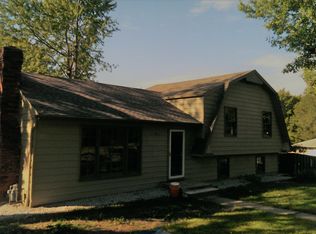
- $222,8003 bd3 ba1.1k sqft11707 E 48th St, Kansas City, MO 64133Off Market
- $351,5004 bd4 ba3.2k sqft11712 E 48th Ter, Kansas City, MO 64133Off Market
- $231,7003 bd1 ba1.3k sqft11700 E 48th Ter, Kansas City, MO 64133Off Market
- $335,9004 bd4 ba4k sqft11716 E 48th Ter, Kansas City, MO 64133Off Market
- $202,2003 bd1 ba1.1k sqft11706 E 48th St, Kansas City, MO 64133Off Market
- $177,9002 bd1 ba976 sqft11801 E 48th St, Kansas City, MO 64133Off Market
- $225,4002 bd2 ba1.1k sqft11714 E 48th St, Kansas City, MO 64133Off Market
Nearby schools
GreatSchools rating
- NANorthwood SchoolGrades: K-12Distance: 0.6 mi
- 3/10Raytown Middle SchoolGrades: 6-8Distance: 1.2 mi
- 7/10Fleetridge Elementary SchoolGrades: K-5Distance: 1.2 mi
Get a cash offer in 3 minutes
Find out how much your home could sell for in as little as 3 minutes with a no-obligation cash offer.
Estimated market value
$268,000
Get a cash offer in 3 minutes
Find out how much your home could sell for in as little as 3 minutes with a no-obligation cash offer.
Estimated market value
$268,000
- Missouri
- Jackson County
- Kansas City
- 64133
- Sterling Gardens
- 11703 E 48th St
Nearby cities
Nearby neighborhoods
Nearby zip codes
Other Kansas City Topics
