Impeccably designed by Piet Boon and built in 2015, this 3,504 sq ft residence sits on 1.5 acres in a gated North Scottsdale enclave. The home offers 4 bedrooms, 3.5 bathrooms, and a 3-car garage, all presented in like-new condition. Light flows through oversized windows, highlighting crisp architectural lines and expansive open spaces. The centerpiece kitchen pairs a dramatic waterfall-edge island with sleek, integrated cabinetry and premium appliances. Wide-plant tile floors and soaring ceilings create a sense of calm and space throughout. Outdoors, the desert-landscaped grounds provide privacy and low-maintenance beauty, with breathtaking views of the surrounding mountains.
Sold for $2,447,500
$2,447,500
11703 E Buckskin Trail, Scottsdale, AZ 85255
4beds
3,504sqft
Single Family Residence
Built in 2015
1.57 Acres Lot
$2,449,900 Zestimate®
$698/sqft
$7,544 Estimated rent
Home value
$2,449,900
$2.23M - $2.69M
$7,544/mo
Zestimate® history
Owner options
List your home for rent
$7,544/mo
Rent Zestimate®
Find your next renter with Zillow Rental Manager. Plus, with online applications, you can quickly screen prospective tenants – for free.
$7,544/mo
Rent Zestimate®
Refinance and save
$14,338/mo
Est. payment
Refinancing to a lower rate could help reduce your monthly payments and save thousands over the life of the loan.
$14,338/mo
Est. payment
Explore your selling options
Work with a Zillow partner agent
Leverage their expertise and Zillow's premium Showcase listings to get your home seen by more buyers.
Get startedList with your own agent
Get your home in front of millions of buyers by listing it on Zillow.
Learn how to do itSell it yourself
Take full control of how buyers see your home on Zillow by listing For Sale by Owner (FSBO).
List your homeWhat's special
Soaring ceilingsDesert-landscaped groundsOversized windowsPremium appliancesCrisp architectural linesIntegrated cabinetryWide-plant tile floors
Zillow last checked:
Listing updated:
Listed by:
Drew Anderson 815-298-7669,
SERHANT.,
Kathleen C Kallner 480-213-3284,
SERHANT.
Bought with:
Lori Brillhart, SA707619000
HomeSmart
Tom A Helberg, SA691472000
HomeSmart
Source: ARMLS,MLS#: 6903088
Facts & features
Interior
Bedrooms & bathrooms
- Bedrooms: 4
- Bathrooms: 4
- Full bathrooms: 3
- 1/2 bathrooms: 1
Heating
- Natural Gas
Cooling
- Central Air
Appliances
- Included: Dryer, Washer, Water Softener Owned, Reverse Osmosis, Refrigerator, Built-in Microwave, Dishwasher, Disposal, Gas Cooktop, Built-In Gas Oven
Features
- High Speed Internet, Granite Counters, Double Vanity, Eat-in Kitchen, 9+ Flat Ceilings, Central Vacuum, No Interior Steps, Kitchen Island, Full Bth Master Bdrm, Separate Shwr & Tub
- Flooring: Tile
- Windows: Low Emissivity Windows, Double Pane Windows
- Has basement: No
- Has fireplace: No
Interior area
- Total structure area: 3,504
- Total interior livable area: 3,504 sqft
Property
Parking
- Total spaces: 3
- Parking features: Tandem Garage, RV Gate
- Garage spaces: 3
Features
- Stories: 1
- Patio & porch: Covered, Patio
- Exterior features: Screened in Patio(s)
- Spa features: None
- Fencing: Block,Wrought Iron
- Has view: Yes
- View description: Mountain(s)
Lot
- Size: 1.57 Acres
- Features: North/South Exposure, Hillside Lot, Desert Back, Desert Front, Auto Timer H2O Front, Auto Timer H2O Back, Irrigation Front, Irrigation Back
Details
- Parcel number: 21757521
Construction
Type & style
- Home type: SingleFamily
- Architectural style: Contemporary,Ranch
- Property subtype: Single Family Residence
Materials
- Stucco, Wood Frame
- Roof: Tile,Concrete
Condition
- Year built: 2015
Details
- Builder name: K. Hovanian Homes
Utilities & green energy
- Sewer: Public Sewer
- Water: City Water
Green energy
- Water conservation: Recirculation Pump
Community & HOA
Community
- Features: Gated
- Security: Fire Sprinkler System
- Subdivision: Boulder Mountain Estates
HOA
- Has HOA: Yes
- Services included: Maintenance Grounds, Street Maint
- HOA fee: $200 monthly
- HOA name: Trestle Management
- HOA phone: 480-422-0888
Location
- Region: Scottsdale
Financial & listing details
- Price per square foot: $698/sqft
- Tax assessed value: $1,968,600
- Annual tax amount: $4,403
- Date on market: 8/8/2025
- Cumulative days on market: 70 days
- Listing terms: Cash,Conventional,FHA,VA Loan
- Ownership: Fee Simple
Price history
| Date | Event | Price |
|---|---|---|
| 11/19/2025 | Sold | $2,447,500-5.9%$698/sqft |
Source:  ARMLS #6903088 Report a problem ARMLS #6903088 Report a problem | ||
| 10/17/2025 | Pending sale | $2,600,000$742/sqft |
Source: ARMLS #6903088 Report a problem | ||
| 8/8/2025 | Listed for sale | $2,600,000+125.6%$742/sqft |
Source: ARMLS #6903088 Report a problem | ||
| 1/29/2015 | Sold | $1,152,243$329/sqft |
Source: Public Record Report a problem | ||
Public tax history
| Year | Property taxes | Tax assessment |
|---|---|---|
| 2025 | $4,167 +0.4% | $196,860 -4.1% |
| 2024 | $4,150 +1.8% | $205,310 +140% |
| 2023 | $4,076 -0.2% | $85,534 -25.9% |
| 2022 | $4,086 -8.4% | $115,410 +33.9% |
| 2021 | $4,461 +3.3% | $86,170 +1.7% |
| 2020 | $4,320 +3.1% | $84,760 +0.8% |
| 2019 | $4,191 | $84,100 +2.4% |
| 2018 | $4,191 +4.3% | $82,120 -2.4% |
| 2017 | $4,020 +293.6% | $84,120 +3.8% |
| 2016 | $1,021 | $81,050 +115.2% |
| 2015 | $1,021 | $37,664 +124.2% |
| 2014 | -- | $16,800 +44.8% |
| 2013 | -- | $11,600 -89.7% |
| 2009 | -- | $112,080 +212% |
| 2008 | -- | $35,920 -5.7% |
| 2007 | -- | $38,080 +121.4% |
| 2006 | -- | $17,200 -0.5% |
| 2005 | -- | $17,280 |
Find assessor info on the county website
Neighborhood: 85255
Nearby homes
- $3,394,600-- bd7 ba4.8k sqft11671 E Buckskin Trl, Scottsdale, AZ 85255Off Market
- $3,308,6005 bd6 ba4.3k sqft11735 E Buckskin Trl, Scottsdale, AZ 85255Off Market
- $2,800,0004 bd4 ba3.5k sqft11639 E Buckskin Trl, Scottsdale, AZ 85255Sold
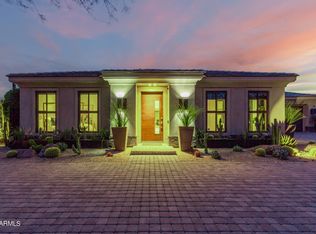
- $2,987,5005 bd5 ba4.3k sqft11702 E Buckskin Trl, Scottsdale, AZ 85255Off Market
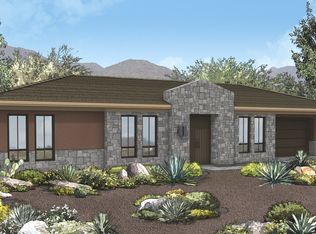
- $1,247,4004 bd2 ba2.8k sqft11608 E La Junta Rd, Scottsdale, AZ 85255Off Market
- $3,389,1002.262 Acres11767 E Buckskin Trl, Scottsdale, AZ 85255Off Market
- $3,465,0004 bd4 ba4.4k sqft11670 E Buckskin Trl, Scottsdale, AZ 85255Sold
- $1,200,0004 bd3 ba2.7k sqft11596 E La Junta Rd, Scottsdale, AZ 85255Sold
Nearby schools
GreatSchools rating
- 6/10Desert Sun AcademyGrades: PK-6Distance: 6.8 mi
- 4/10Sonoran Trails Middle SchoolGrades: 6-8Distance: 7.7 mi
- 10/10Cactus Shadows High SchoolGrades: 8-12Distance: 8.8 mi
Schools provided by the listing agent
- Elementary: Desert Sun Academy
- Middle: Sonoran Trails Middle School
- High: Cactus Shadows High School
- District: Cave Creek Unified District
Source: ARMLS. This data may not be complete. We recommend contacting the local school district to confirm school assignments for this home.
Get a cash offer in 3 minutes
Find out how much your home could sell for in as little as 3 minutes with a no-obligation cash offer.
Estimated market value
$2,449,900
Get a cash offer in 3 minutes
Find out how much your home could sell for in as little as 3 minutes with a no-obligation cash offer.
Estimated market value
$2,449,900
- Arizona
- Maricopa County
- Scottsdale
- 85255
- 11703 E Buckskin Trail
Nearby cities
Nearby neighborhoods
Nearby zip codes
Other Scottsdale Topics
