Tucked away on nearly 10 acres just south of Fife Lake, this rare creekfront property offers unmatched privacy, serenity, and natural beauty. With 1,000 feet of private frontage on Fife Lake Creek, a designated Class A trout stream, you’ll enjoy the soothing sounds of flowing water and abundant wildlife from nearly every room in the home. This thoughtfully updated 3-bedroom, 2-bath residence features a bright kitchen with brand-new appliances, two fully remodeled bathrooms - including a luxurious clawfoot tub - and a spacious two-car garage. Relax in the three-seasons room with views of the water just feet away. Surrounding the home are acres of mixed hardwoods, a small barn with fenced pen for animals or gardening, and a handcrafted treehouse nestled among towering white pines. A 600+ sq. ft. energy-efficient secondary building with in-floor radiant heat and natural maple interior provides flexible options for a guest house, studio, or home office. Above the garage, an additional 575 sq. ft. of unfinished vaulted space is ready to become a primary suite, family room, or private retreat. Outdoor enthusiasts will appreciate being just five minutes from launch and pickup for a three-hour kayak trip down the scenic Manistee River, while fiber-optic high-speed internet ensures modern convenience in a secluded setting. This waterfront property combines comfort with untamed beauty, offering a rare combination of privacy, space, and charm. Whether as a year-round residence or a tranquil getaway, it’s the perfect canvas to create your ideal northern Michigan retreat.
Sold for $550,000
$550,000
11703 East Dr, Fife Lake, MI 49633
3beds
1,900sqft
Single Family Residence
Built in 1968
9.66 Acres Lot
$575,300 Zestimate®
$289/sqft
$2,026 Estimated rent
Home value
$575,300
Estimated sales range
Not available
$2,026/mo
Zestimate® history
Owner options
List your home for rent
$2,026/mo
Rent Zestimate®
Find your next renter with Zillow Rental Manager. Plus, with online applications, you can quickly screen prospective tenants – for free.
$2,026/mo
Rent Zestimate®
Refinance and save
$3,529/mo
Est. payment
Refinancing to a lower rate could help reduce your monthly payments and save thousands over the life of the loan.
$3,529/mo
Est. payment
Explore your selling options
Work with a Zillow partner agent
Leverage their expertise and Zillow's premium Showcase listings to get your home seen by more buyers.
Get startedList with your own agent
Get your home in front of millions of buyers by listing it on Zillow.
Learn how to do itSell it yourself
Take full control of how buyers see your home on Zillow by listing For Sale by Owner (FSBO).
List your homeWhat's special
Acres of mixed hardwoodsIn-floor radiant heatHandcrafted treehouseEnergy-efficient secondary buildingNatural maple interiorAbundant wildlifeTwo fully remodeled bathrooms
Zillow last checked:
Listing updated:
Listed by:
Matthew Dakoske 231-941-4500,
REMAX Bayshore - Union St TC 231-941-4500,
Lilly Clark,
REMAX Bayshore - Union St TC
Bought with:
Matthew Dakoske, 6501148333
REMAX Bayshore - Union St TC
Source: NGLRMLS,MLS#: 1939657
Facts & features
Interior
Bedrooms & bathrooms
- Bedrooms: 3
- Bathrooms: 2
- Full bathrooms: 1
- 3/4 bathrooms: 1
- Main level bathrooms: 2
- Main level bedrooms: 2
Rooms
- Room types: Great Room
Primary bedroom
- Level: Main
- Area: 240
- Dimensions: 15 x 16
Bedroom 2
- Level: Main
- Area: 154
- Dimensions: 14 x 11
Bedroom 3
- Level: Upper
- Area: 289
- Dimensions: 17 x 17
Primary bathroom
- Features: None
Dining room
- Level: Main
- Area: 187
- Dimensions: 17 x 11
Kitchen
- Level: Main
- Area: 143
- Dimensions: 13 x 11
Living room
- Level: Main
- Area: 464
- Dimensions: 29 x 16
Heating
- Baseboard, External Wood Burner, Propane, Wood, Fireplace(s)
Appliances
- Included: Refrigerator, Oven/Range, Dishwasher, Washer, Dryer, Exhaust Fan
- Laundry: Main Level
Features
- Cathedral Ceiling(s), Solarium/Sun Room, Loft, Solid Surface Counters, Mud Room, Beamed Ceilings, Drywall, High Speed Internet
- Flooring: Wood, Tile, Carpet
- Windows: Skylight(s)
- Basement: Crawl Space
- Has fireplace: Yes
- Fireplace features: Insert
Interior area
- Total structure area: 1,900
- Total interior livable area: 1,900 sqft
- Finished area above ground: 1,900
- Finished area below ground: 0
Property
Parking
- Total spaces: 2
- Parking features: Attached, Garage Door Opener, Brick, Gravel, Private
- Attached garage spaces: 2
Accessibility
- Accessibility features: None
Features
- Levels: One and One Half
- Stories: 1
- Patio & porch: Deck, Covered
- Exterior features: Rain Gutters
- Has view: Yes
- View description: Countryside View, Water
- Water view: Water
- Waterfront features: Creek
- Body of water: Fife Lake Creek
- Frontage type: Waterfront
- Frontage length: 1000
Lot
- Size: 9.66 Acres
- Features: Wooded-Hardwoods, Wooded, Evergreens, Level, Rolling Slope, Sloped, Landscaped, Metes and Bounds
Details
- Additional structures: Shed(s), Other, Workshop
- Parcel number: 2409CC09E & 2409CC08E
- Zoning description: Residential
Construction
Type & style
- Home type: SingleFamily
- Property subtype: Single Family Residence
Materials
- Frame, Vinyl Siding
- Foundation: Block
- Roof: Asphalt
Condition
- New construction: No
- Year built: 1968
Utilities & green energy
- Sewer: Private Sewer
- Water: Private
Community & HOA
Community
- Features: None
- Subdivision: Fife Creek Chippewa Creeksites
HOA
- Services included: None
Location
- Region: Fife Lake
Financial & listing details
- Price per square foot: $289/sqft
- Tax assessed value: $91,332
- Annual tax amount: $2,703
- Price range: $550K - $550K
- Date on market: 10/16/2025
- Cumulative days on market: 39 days
- Listing agreement: Exclusive Right Sell
- Listing terms: Conventional,Cash,FHA,USDA Loan,VA Loan,1031 Exchange,FNMA
- Ownership type: Private Owner
- Road surface type: Gravel
Price history
| Date | Event | Price |
|---|---|---|
| 11/24/2025 | Sold | $550,000$289/sqft |
Source:  NGLRMLS #1939657 Report a problem NGLRMLS #1939657 Report a problem | ||
| 10/16/2025 | Listed for sale | $550,000+3042.9%$289/sqft |
Source: NGLRMLS #1939657 Report a problem | ||
| 11/6/2016 | Listing removed | $17,500$9/sqft |
Source: FIRST PRIORITY REALTY #1823568 Report a problem | ||
| 9/26/2016 | Price change | $17,500-90%$9/sqft |
Source: FIRST PRIORITY REALTY #1823568 Report a problem | ||
| 8/30/2016 | Pending sale | $174,900$92/sqft |
Source: FIRST PRIORITY REALTY #1804543 Report a problem | ||
Public tax history
| Year | Property taxes | Tax assessment |
|---|---|---|
| 2025 | $2,478 +14.4% | $136,000 +0.7% |
| 2024 | $2,166 +5% | $135,100 +24.3% |
| 2023 | $2,063 -0.3% | $108,700 +17% |
| 2022 | $2,069 | $92,900 +11.3% |
| 2021 | -- | $83,500 +1.6% |
| 2020 | $2,124 | $82,200 +5.1% |
| 2019 | -- | $78,200 -4.8% |
| 2018 | -- | $82,100 +27.9% |
| 2017 | -- | $64,200 +33.8% |
| 2016 | -- | $48,000 -3.6% |
| 2015 | -- | $49,800 +25.1% |
| 2013 | -- | $39,800 -5% |
| 2012 | -- | $41,900 |
| 2011 | -- | $41,900 -26.7% |
| 2010 | -- | $57,200 |
Find assessor info on the county website
Neighborhood: 49633
Nearby homes
- $407,3003 bd2 ba2.9k sqft11672 West Dr, Fife Lake, MI 49633Off Market
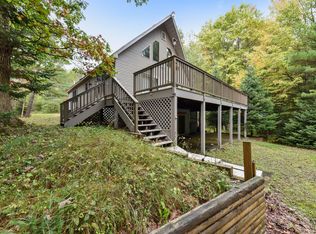
- $283,800-- bd-- ba-- sqft11744 West Dr, Fife Lake, MI 49633Off Market
- $320,0003 bd2 ba1.5k sqft11625 East Dr, Fife Lake, MI 49633Sold

- $203,400-- bd-- ba-- sqft11618 West Dr, Fife Lake, MI 49633Off Market
- $9,900-- bd-- ba-- sqft11703 East Dr, Fife Lake, MI 49633Off Market
- $---- sqft0 West St, Manton, MI 49663Off Market
- $130,500-- bd-- ba-- sqft11604 West Dr, Fife Lake, MI 49633Off Market
- $194,000-- bd-- ba-- sqft11601 East Dr, Fife Lake, MI 49633Off Market
Nearby schools
GreatSchools rating
- 6/10Manton Consolidated Middle SchoolGrades: 5-8Distance: 7.1 mi
- 4/10Manton Consolidated High SchoolGrades: 9-12Distance: 7.1 mi
- 7/10Manton Consolidated Elementary SchoolGrades: K-4Distance: 7.1 mi
Schools provided by the listing agent
- District: Manton Consolidated Schools
Source: NGLRMLS. This data may not be complete. We recommend contacting the local school district to confirm school assignments for this home.


Get pre-qualified for a loan
At Zillow Home Loans, we can pre-qualify you in as little as 5 minutes with no impact to your credit score.An equal housing lender. NMLS #10287.
- Michigan
- Wexford County
- Fife Lake
- 49633
- 11703 East Dr
Nearby cities
Nearby zip codes
Other Fife Lake Topics
