Bright, spacious, and beautifully maintained, this expansive 5-bedroom, 3.5-bath home delivers the perfect blend of everyday comfort and elegant entertaining in the coveted Gleneagles at St. Charles community. Step inside to discover a thoughtfully designed open layout that connects the heart of the home — a striking island kitchen with stainless steel appliances, ample cabinetry, and stylish tile accents — to generous living areas filled with natural light. The adjacent family room with a cozy fireplace creates a warm and inviting gathering space, while sliding glass doors lead to a private deck overlooking, wooded backyard, perfect for outdoor entertaining and family activities. The fully finished walk-out basement adds versatile living space, featuring a full bathroom and an additional bedroom — ideal for guests, a home office, and recreation. Upstairs, the luxurious primary suite is a true sanctuary, highlighted by double doors, a custom walk-in closet, and a spa-inspired bath with dual vanities, a walk-in shower, and a deep soaking tub. Additional well-appointed bedrooms and functional spaces throughout provide flexibility for family, guests, or home offices. With abundant storage and thoughtful details at every turn, this home combines style, functionality, and comfort. Located in a highly desirable neighborhood with easy access to schools, shopping, parks, and commuter routes, this is a must-see opportunity you won’t want to miss — schedule your showing today!
Sold for $603,000
$603,000
11703 Marston Moor Ln, Waldorf, MD 20602
5beds
3,735sqft
Single Family Residence
Built in 2011
9,502 Square Feet Lot
$604,400 Zestimate®
$161/sqft
$3,808 Estimated rent
Home value
$604,400
$556,000 - $659,000
$3,808/mo
Zestimate® history
Owner options
List your home for rent
$3,808/mo
Rent Zestimate®
Find your next renter with Zillow Rental Manager. Plus, with online applications, you can quickly screen prospective tenants – for free.
$3,808/mo
Rent Zestimate®
Refinance and save
$4,795/mo
Est. payment
Refinancing to a lower rate could help reduce your monthly payments and save thousands over the life of the loan.
$4,795/mo
Est. payment
Explore your selling options
Work with a Zillow partner agent
Leverage their expertise and Zillow's premium Showcase listings to get your home seen by more buyers.
Get startedList with your own agent
Get your home in front of millions of buyers by listing it on Zillow.
Learn how to do itSell it yourself
Take full control of how buyers see your home on Zillow by listing For Sale by Owner (FSBO).
List your homeWhat's special
Custom walk-in closetAbundant storageWalk-in showerStylish tile accentsAmple cabinetryDeep soaking tubAdditional well-appointed bedrooms
Zillow last checked:
Listing updated:
Listed by:
Charisse Hester 240-604-2545,
Real Broker, LLC
Bought with:
Cheryl Bare, 76729
CENTURY 21 New Millennium
Melinda Sasscer, 665567
CENTURY 21 New Millennium
Source: Bright MLS,MLS#: MDCH2047940
Facts & features
Interior
Bedrooms & bathrooms
- Bedrooms: 5
- Bathrooms: 4
- Full bathrooms: 3
- 1/2 bathrooms: 1
- Main level bathrooms: 1
Basement
- Area: 1137
Heating
- Heat Pump, Electric
Cooling
- Central Air, Electric
Appliances
- Included: Microwave, Dishwasher, Disposal, Dryer, Washer, Exhaust Fan, Ice Maker, Refrigerator, Range Hood, Stainless Steel Appliance(s), Cooktop, Gas Water Heater
- Laundry: Upper Level
Features
- Attic, Soaking Tub, Bathroom - Walk-In Shower, Ceiling Fan(s), Entry Level Bedroom, Open Floorplan, Kitchen Island, Pantry, Recessed Lighting, Sound System, Walk-In Closet(s), Combination Kitchen/Dining
- Flooring: Carpet, Wood
- Doors: Sliding Glass, Storm Door(s)
- Windows: Screens
- Basement: Finished,Sump Pump,Walk-Out Access,Windows,Rear Entrance,Interior Entry,Heated
- Number of fireplaces: 1
- Fireplace features: Gas/Propane, Mantel(s)
Interior area
- Total structure area: 3,849
- Total interior livable area: 3,735 sqft
- Finished area above ground: 2,712
- Finished area below ground: 1,023
Property
Parking
- Total spaces: 2
- Parking features: Garage Faces Front, Garage Door Opener, Attached
- Attached garage spaces: 2
Accessibility
- Accessibility features: None
Features
- Levels: Two
- Stories: 2
- Pool features: Community
- Has view: Yes
- View description: Trees/Woods
Lot
- Size: 9,502 Square Feet
Details
- Additional structures: Above Grade, Below Grade
- Parcel number: 0906335608
- Zoning: PUD
- Special conditions: Standard
Construction
Type & style
- Home type: SingleFamily
- Architectural style: Colonial,Traditional
- Property subtype: Single Family Residence
Materials
- Vinyl Siding, Brick
- Foundation: Brick/Mortar
- Roof: Shingle
Condition
- New construction: No
- Year built: 2011
Utilities & green energy
- Sewer: Public Sewer
- Water: Public
Community & HOA
Community
- Security: Carbon Monoxide Detector(s), Motion Detectors, Security System, Smoke Detector(s), Fire Sprinkler System
- Subdivision: St Charles Gleneagles
HOA
- Has HOA: Yes
- Services included: Common Area Maintenance, Pool(s)
- HOA fee: $1,006 annually
- HOA name: GLENEAGLES NEIGHBORHOOD ASSOCIATION, INC.
Location
- Region: Waldorf
Financial & listing details
- Price per square foot: $161/sqft
- Tax assessed value: $514,767
- Annual tax amount: $6,664
- Date on market: 12/15/2025
- Listing agreement: Exclusive Agency
- Listing terms: Conventional,FHA,VA Loan,Cash
- Ownership: Fee Simple
Price history
| Date | Event | Price |
|---|---|---|
| 1/15/2026 | Sold | $603,000-1.1%$161/sqft |
Source:  Bright MLS #MDCH2047940 Report a problem Bright MLS #MDCH2047940 Report a problem | ||
| 12/23/2025 | Pending sale | $610,000$163/sqft |
Source: Bright MLS #MDCH2047940 Report a problem | ||
| 12/15/2025 | Listed for sale | $610,000+44.4%$163/sqft |
Source: Bright MLS #MDCH2047940 Report a problem | ||
| 12/14/2011 | Sold | $422,325$113/sqft |
Source: Public Record Report a problem | ||
Public tax history
| Year | Property taxes | Tax assessment |
|---|---|---|
| 2025 | $7,176 +4.6% | $514,767 +4.5% |
| 2024 | $6,860 +18.9% | $492,800 +7% |
| 2023 | $5,771 +21.1% | $460,600 -6.5% |
| 2022 | $4,764 -4% | $492,800 +24.4% |
| 2021 | $4,964 +2.9% | $396,200 +2.9% |
| 2020 | $4,825 -2% | $385,067 -2.8% |
| 2019 | $4,925 +3.1% | $396,200 +9.2% |
| 2018 | $4,778 +1.9% | $362,800 +1.9% |
| 2017 | $4,689 +484.5% | $356,067 +1.9% |
| 2016 | $802 | $349,333 +2% |
| 2015 | $802 | $342,600 +2.5% |
| 2014 | $802 | $334,200 +2.6% |
| 2013 | -- | $325,800 +2.6% |
| 2012 | -- | $317,400 +366.3% |
| 2011 | -- | $68,073 +58.1% |
| 2010 | -- | $43,046 +138.9% |
| 2009 | -- | $18,020 |
| 2008 | -- | -- |
Find assessor info on the county website
Neighborhood: 20602
Nearby homes
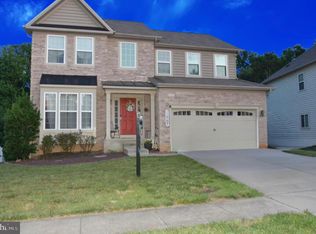
- $575,0005 bd4 ba3.6k sqft11707 Marston Moor Ln, Waldorf, MD 20602Sold
- $549,8004 bd3 ba2.5k sqft11699 Marston Moor Ln, Waldorf, MD 20602Off Market
- $547,000-- bd2 ba2.6k sqft11711 Marston Moor Ln, Waldorf, MD 20602Off Market
- $604,4004 bd3 ba3.3k sqft11695 Marston Moor Ln, Waldorf, MD 20602Off Market
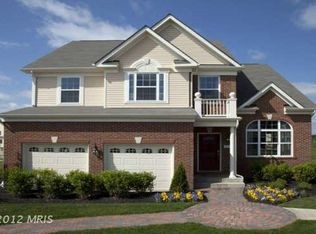
- $592,0004 bd4 ba3.9k sqft11696 Marston Moor Ln, Waldorf, MD 20602Sold
- $497,3003 bd-- ba1.8k sqft11706 Marston Moor Ln, Waldorf, MD 20602Off Market
- $574,400-- bd3 ba2.8k sqft11715 Marston Moor Ln, Waldorf, MD 20602Off Market
- $528,000-- bd2 ba2.6k sqft11712 Marston Moor Ln, Waldorf, MD 20602Off Market
Nearby schools
GreatSchools rating
- 3/10Mary B. Neal Elementary SchoolGrades: PK-5Distance: 0.9 mi
- 4/10Milton M. Somers Middle SchoolGrades: 6-8Distance: 4.8 mi
- 3/10St Charles High SchoolGrades: 9-12Distance: 0.5 mi
Schools provided by the listing agent
- District: Charles County Public Schools
Source: Bright MLS. This data may not be complete. We recommend contacting the local school district to confirm school assignments for this home.
Get a cash offer in 3 minutes
Find out how much your home could sell for in as little as 3 minutes with a no-obligation cash offer.
Estimated market value
$604,400
Get a cash offer in 3 minutes
Find out how much your home could sell for in as little as 3 minutes with a no-obligation cash offer.
Estimated market value
$604,400
- Maryland
- Charles County
- Waldorf
- 20602
- 11703 Marston Moor Ln
Nearby cities
Nearby zip codes
Other Waldorf Topics
