Skip main navigation
Off market
  • $900,300

    11703 Montgomery Cir, Longmont, CO 80504

    5beds
    5,007sqft
    SingleFamily
    Built in 2001
    9,583 Square Feet Lot
    $900,300 Zestimate®
    $180/sqft
    $3,481 Estimated rent

    Home value

    $900,300

    $855,000 - $945,000

    $3,481/mo

    Zestimate® history
    Loading
    Loading...

    Owner options

    List your home for rent

    $3,481/mo

    Rent Zestimate®

    Find your next renter with Zillow Rental Manager. Plus, with online applications, you can quickly screen prospective tenants – for free.

    Learn more

    $3,481/mo

    Rent Zestimate®

    Refinance and save

    $5,319/mo

    Est. payment

    Refinancing to a lower rate could help reduce your monthly payments and save thousands over the life of the loan.

    See today's rates

    $5,319/mo

    Est. payment

    Explore your selling options

    Work with a Zillow partner agent

    Leverage their expertise and Zillow's premium Showcase listings to get your home seen by more buyers.

    Get started

    List with your own agent

    Get your home in front of millions of buyers by listing it on Zillow.

    Learn how to do it

    Sell it yourself

    Take full control of how buyers see your home on Zillow by listing For Sale by Owner (FSBO).

    List your home

    What's special

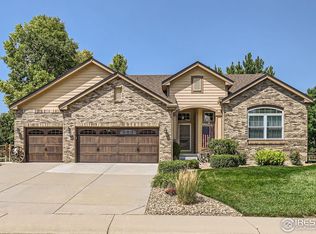
    Home in one of Longmont's most sought-after neighborhoods! This 5,000+ square foot home with a finished full basement offers a space for everyone in the family. The main level is expansive, has cherrywood floors and offers generous living spaces, tall ceilings, a main floor bedroom and full bath, as well as a large, dedicated office space that is sunny & bright and has a private exterior entrance, making it perfect for your home-based business or home-school classroom. The gourmet kitchen is adorned with beautiful alder cabinets, slab granite counters, stainless steel appliances, and has plenty of room to prepare the holiday meals for large family gatherings. Upstairs you will find the large Primary Suite with an attached five-piece bath and huge walk-in closet. Two secondary bedrooms are spacious and share a full bath, and the third secondary bedroom has a walk-in closet and private ensuite bath. The finished basement provides an additional 1,500 SF of living space and has a wet bar, home theater, 1/2 bath, a secondary office space, large storage or craft room and space for the kids to spread out. The furnace, AC, and Water Heater was replaced in 2020.The roof was replaced in 2023. The property is fenced, has mature trees, and backs to a community greenbelt that provides a good space buffer from the adjoining property. The HOA offers irrigation water for all residential landscaping at a discounted rate as well as trash services. There's a neighborhood park with basketball court just down the road.

    This property is off market, which means it's not currently listed for sale or rent on Zillow. This may be different from what's available on other websites or public sources.

    Facts & features

    Interior

    Bedrooms & bathrooms
    • Bedrooms: 5
    • Bathrooms: 4
    • Full bathrooms: 4
    Heating
    • Forced air, Gas
    Cooling
    • Central
    Appliances
    • Included: Dishwasher, Garbage disposal, Microwave, Range / Oven, Refrigerator
    Features
    • Flooring: Tile, Carpet, Hardwood
    • Basement: Finished
    • Has fireplace: Yes
    Interior area
    • Total interior livable area: 5,007 sqft

    Property

    Parking
    • Total spaces: 2
    • Parking features: Garage - Attached, Off-street
    Features
    • Exterior features: Brick, Composition
    Lot
    • Size: 9,583 Square Feet
    Details
    • Parcel number: 131304047004

    Construction

    Type & style
    • Home type: SingleFamily
    Materials
    • Frame
    • Roof: Shake / Shingle
    Condition
    • Year built: 2001

    Community & HOA

    HOA
    • Has HOA: Yes
    • HOA fee: $110 monthly
    Location
    • Region: Longmont

    Financial & listing details

    • Price per square foot: $180/sqft
    • Tax assessed value: $870,529
    • Annual tax amount: $4,969
    • Inclusions: Dishwasher, Electric Range/Oven, Microwave, Refrigerator, Self-Cleaning Oven, Window Coverings, Clothes Dryer, Clothes Washer, Garage Door Opener, Double Oven, Disposal, Smoke Alarm(s)

    Price history

    DateEventPrice
    5/11/2024Listing removed--
    Source: Owner Report a problem
    3/24/2024Listed for sale$930,000+5.9%$186/sqft
    Source: Owner Report a problem
    6/17/2022Sold$878,000+38.3%$175/sqft
    Source: Public Record Report a problem
    7/10/2019Listing removed$635,000$127/sqft
    Source: RE/MAX Alliance-Wadsworth #880255 Report a problem
    7/10/2019Listed for sale$635,000+3.6%$127/sqft
    Source: RE/MAX Alliance-Wadsworth #880255 Report a problem
    7/9/2019Sold$613,000-3.5%$122/sqft
    Source: IRES as distributed by MLS GRID #880255 Report a problem
    6/8/2019Pending sale$635,000$127/sqft
    Source: RE/MAX ALLIANCE #3924651 Report a problem
    5/7/2019Listed for sale$635,000+38%$127/sqft
    Source: RE/MAX ALLIANCE #3924651 Report a problem
    4/1/2015Sold$460,000$92/sqft
    Source: Public Record Report a problem
    2/15/2015Listed for sale$460,000+13.6%$92/sqft
    Source: Keller Williams 1st Realty Associates, Inc. #755548 Report a problem
    7/22/2005Sold$405,000-0.6%$81/sqft
    Source: Public Record Report a problem
    10/4/2001Sold$407,586$81/sqft
    Source: Public Record Report a problem

    Public tax history

    YearProperty taxesTax assessment
    2026$4,969 +7.3%$54,440 +0.1%
    2025$4,630 +4.2%$54,410 -7.8%
    2024$4,443 +8.9%$58,990 -0.9%
    2023$4,079 -1.9%$59,550 +39.6%
    2022$4,156 +13.4%$42,650 -2.8%
    2021$3,665 $43,880 +12.4%
    2020$3,665 +16.8%$39,040
    2019$3,138 -14.2%$39,040 +15.2%
    2018$3,658 +16.6%$33,890
    2017$3,138 +4.2%$33,890 +10.4%
    2016$3,012 +13.5%$30,690
    2015$2,654 +2.2%$30,690 +2.1%
    2014$2,596 $30,060
    2013-- $30,060 +1.8%
    2012-- $29,540
    2011-- $29,540 +0%
    2010-- $29,530
    2009-- $29,530 -5.9%
    2008-- $31,380
    2007-- $31,380 -3.1%
    2006-- $32,380
    2005-- $32,380 +0.1%
    2004-- $32,360 -1%
    2003-- $32,690 +836.7%
    2002-- $3,490
    Find assessor info on the county website

    Neighborhood: 80504

    Nearby schools

    GreatSchools rating
    Schools provided by the listing agent
    • Elementary: Mead
    • Middle: Mead
    • High: Mead
    • District: St Vrain Dist Re 1j

    Source: The MLS. This data may not be complete. We recommend contacting the local school district to confirm school assignments for this home.

    Get a cash offer in 3 minutes
    Find out how much your home could sell for in as little as 3 minutes with a no-obligation cash offer.
    Estimated market value
    $900,300
    Get a cash offer in 3 minutes
    Find out how much your home could sell for in as little as 3 minutes with a no-obligation cash offer.
    Estimated market value
    $900,300