All the major functions of this Beautiful Home have been updated in recent years including Roof, Dual Gas HVAC System, Hot Water Heater.! Prime cul-de-sac lot Beautiful fenced back-yard in Pool Community!! Welcome your guests on the charming full front porch, perfect for enjoying your morning coffee while soaking in the serene surroundings. For outdoor relaxation or entertaining, the beautiful patio is ideal for backyard barbecues. The fenced yard strikes the perfect balance, offering enough trees for shade while providing ample open space for play. This stunning two-story Colonial home features a full unfinished basement and is nestled on a prime cul-de-sac lot. Inside, you'll find four generously-sized bedrooms, each equipped with spacious closets and ceiling fans for comfort. The expansive primary bedroom boasts a beautifully remodeled Bath including an extra-large walk-in shower and a modern soaker tub. Storage is abundant with a large walk-in closet and an additional attic storage closet accessible from the primary bedroom. The full daylight basement presents an excellent opportunity for sweat equity, with potential to transform it into a fifth bedroom, thanks to the full window already in place. You could even finish a third full bathroom to your liking! The space is perfect for indoor recreation, hobbies, or a workshop while providing plenty of storage options. Come spring, the home will truly come alive with flowering trees, vibrant shrubbery, and blooming bulbs, creating a beautiful array of color in the exceptional flower beds surrounding your property.
Sold for $542,000
$542,000
11703 S Oxbow Ct, Fredericksburg, VA 22408
4beds
2,318sqft
Single Family Residence
Built in 2000
0.44 Acres Lot
$565,600 Zestimate®
$234/sqft
$3,013 Estimated rent
Home value
$565,600
$520,000 - $617,000
$3,013/mo
Zestimate® history
Owner options
List your home for rent
$3,013/mo
Rent Zestimate®
Find your next renter with Zillow Rental Manager. Plus, with online applications, you can quickly screen prospective tenants – for free.
$3,013/mo
Rent Zestimate®
Refinance and save
$3,348/mo
Est. payment
Refinancing to a lower rate could help reduce your monthly payments and save thousands over the life of the loan.
$3,348/mo
Est. payment
Explore your selling options
Work with a Zillow partner agent
Leverage their expertise and Zillow's premium Showcase listings to get your home seen by more buyers.
Get startedList with your own agent
Get your home in front of millions of buyers by listing it on Zillow.
Learn how to do itSell it yourself
Take full control of how buyers see your home on Zillow by listing For Sale by Owner (FSBO).
List your homeWhat's special
Blooming bulbsModern soaker tubFull daylight basementFenced back-yardHot water heaterBackyard barbecuesCeiling fans
Zillow last checked:
Listing updated:
Listed by:
Betty Nolan Kiser 540-455-5046,
Long & Foster Real Estate, Inc.
Bought with:
Lora Jordan
Coldwell Banker Elite
Source: Bright MLS,MLS#: VASP2028792
Facts & features
Interior
Bedrooms & bathrooms
- Bedrooms: 4
- Bathrooms: 3
- Full bathrooms: 2
- 1/2 bathrooms: 1
- Main level bathrooms: 1
Rooms
- Room types: Living Room, Dining Room, Primary Bedroom, Bedroom 2, Bedroom 3, Bedroom 4, Kitchen, Family Room, Basement, Breakfast Room, Attic, Primary Bathroom, Half Bath
Basement
- Area: 1296
Heating
- Forced Air, Natural Gas
Cooling
- Central Air, Ceiling Fan(s), Electric
Appliances
- Included: Microwave, Dishwasher, Disposal, Dryer, Exhaust Fan, Ice Maker, Oven/Range - Electric, Refrigerator, Washer, Water Heater, Gas Water Heater
- Laundry: Main Level
Features
- Soaking Tub, Bathroom - Walk-In Shower, Breakfast Area, Ceiling Fan(s), Family Room Off Kitchen, Floor Plan - Traditional, Kitchen Island, Pantry, Walk-In Closet(s)
- Flooring: Hardwood, Carpet, Luxury Vinyl
- Basement: Full,Connecting Stairway,Exterior Entry,Rear Entrance,Rough Bath Plumb,Shelving,Sump Pump,Unfinished,Walk-Out Access,Windows
- Number of fireplaces: 1
- Fireplace features: Mantel(s)
Interior area
- Total structure area: 3,614
- Total interior livable area: 2,318 sqft
- Finished area above ground: 2,318
- Finished area below ground: 0
Property
Parking
- Total spaces: 2
- Parking features: Garage Faces Front, Garage Door Opener, Asphalt, Attached
- Attached garage spaces: 2
- Has uncovered spaces: Yes
Accessibility
- Accessibility features: None
Features
- Levels: Three
- Stories: 3
- Patio & porch: Patio, Porch
- Pool features: Community
- Fencing: Back Yard,Wood
Lot
- Size: 0.44 Acres
- Features: Cul-De-Sac, Landscaped, Level, Wooded
Details
- Additional structures: Above Grade, Below Grade
- Parcel number: 23P12434
- Zoning: R1
- Special conditions: Standard
Construction
Type & style
- Home type: SingleFamily
- Architectural style: Colonial
- Property subtype: Single Family Residence
Materials
- Vinyl Siding
- Foundation: Concrete Perimeter
- Roof: Architectural Shingle
Condition
- Excellent
- New construction: No
- Year built: 2000
Utilities & green energy
- Sewer: Public Sewer
- Water: Public
- Utilities for property: Cable Connected, Electricity Available, Natural Gas Available, Phone Available, Sewer Available, Water Available, Fiber Optic
Community & HOA
Community
- Features: Pool
- Subdivision: Kingswood
HOA
- Has HOA: Yes
- Amenities included: Baseball Field, Basketball Court, Clubhouse, Common Grounds, Picnic Area, Pool, Soccer Field, Tennis Court(s), Tot Lots/Playground
- Services included: Common Area Maintenance, Management, Pool(s), Recreation Facility, Reserve Funds
- HOA fee: $164 quarterly
- HOA name: KINGSWOOD HOMEOWNER ASSOCIATION
Location
- Region: Fredericksburg
Financial & listing details
- Price per square foot: $234/sqft
- Tax assessed value: $380,600
- Annual tax amount: $2,807
- Date on market: 10/31/2024
- Listing agreement: Exclusive Right To Sell
- Ownership: Fee Simple
Price history
| Date | Event | Price |
|---|---|---|
| 1/31/2025 | Sold | $542,000+0.4%$234/sqft |
Source:  Bright MLS #VASP2028792 Report a problem Bright MLS #VASP2028792 Report a problem | ||
| 1/1/2025 | Pending sale | $539,900$233/sqft |
Source:  Long & Foster Broker Feed #VASP2028792 Report a problem Long & Foster Broker Feed #VASP2028792 Report a problem | ||
| 12/2/2024 | Contingent | $539,900$233/sqft |
Source: Long & Foster Broker Feed #VASP2028792 Report a problem | ||
| 10/31/2024 | Listed for sale | $539,900+182.7%$233/sqft |
Source: Long & Foster Broker Feed #VASP2028792 Report a problem | ||
| 7/18/2000 | Sold | $191,000+344.2%$82/sqft |
Source: Public Record Report a problem | ||
| 5/10/2000 | Sold | $43,000$19/sqft |
Source: Public Record Report a problem | ||
Public tax history
| Year | Property taxes | Tax assessment |
|---|---|---|
| 2025 | $3,363 | $458,000 |
| 2024 | $3,363 +14.5% | $458,000 +20.3% |
| 2023 | $2,937 +4.6% | $380,600 |
| 2022 | $2,808 +5% | $380,600 +15.2% |
| 2021 | $2,674 | $330,400 |
| 2020 | $2,674 +3.4% | $330,400 +8.2% |
| 2019 | $2,587 +1.7% | $305,300 |
| 2018 | $2,543 +6.9% | $305,300 +9% |
| 2017 | $2,380 | $280,000 |
| 2016 | -- | $280,000 -0.7% |
| 2015 | -- | $281,900 |
| 2014 | -- | $281,900 +7.3% |
| 2013 | -- | $262,700 |
| 2012 | -- | $262,700 -2.3% |
| 2011 | -- | $269,000 |
| 2010 | -- | $269,000 -25.9% |
| 2009 | -- | $363,100 +5.9% |
| 2007 | $2,125 +1.5% | $342,800 +1.5% |
| 2006 | $2,094 -0.4% | $337,800 +43% |
| 2005 | $2,102 +3.5% | $236,200 |
| 2004 | $2,031 +3.8% | $236,200 +21.9% |
| 2003 | $1,957 | $193,800 |
| 2002 | $1,957 +8.6% | $193,800 +15% |
| 2001 | $1,803 | $168,500 |
Find assessor info on the county website
Neighborhood: 22408
Nearby homes
- $596,5004 bd3 ba3.8k sqft11701 S Oxbow Ct, Fredericksburg, VA 22408Off Market
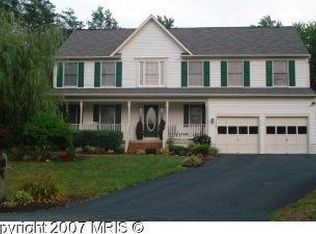
- $569,1005 bd4 ba2.3k sqft11704 S Oxbow Ct, Fredericksburg, VA 22408Off Market
- $604,8004 bd4 ba2.9k sqft11705 S Oxbow Ct, Fredericksburg, VA 22408Off Market
- $603,5004 bd3 ba4.2k sqft11700 S Oxbow Ct, Fredericksburg, VA 22408Off Market
- $632,3005 bd4 ba3k sqft11702 S Oxbow Ct, Fredericksburg, VA 22408Off Market
- $559,7004 bd2 ba2.4k sqft11706 S Oxbow Ct, Fredericksburg, VA 22408Off Market
- $514,6004 bd3 ba2.4k sqft11712 Harris Mill Ct, Fredericksburg, VA 22408Off Market
- $593,9005 bd4 ba2.7k sqft11714 Harris Mill Ct, Fredericksburg, VA 22408Off Market
Nearby schools
GreatSchools rating
- 5/10Battlefield Elementary SchoolGrades: PK-5Distance: 2.6 mi
- 3/10Chancellor Middle SchoolGrades: 6-8Distance: 3.2 mi
- 3/10Chancellor High SchoolGrades: 9-12Distance: 3.2 mi
Schools provided by the listing agent
- Elementary: Battlefield (spotsylvania)
- Middle: Chancellor
- High: Chancellor
- District: Spotsylvania County Public Schools
Source: Bright MLS. This data may not be complete. We recommend contacting the local school district to confirm school assignments for this home.
Get a cash offer in 3 minutes
Find out how much your home could sell for in as little as 3 minutes with a no-obligation cash offer.
Estimated market value
$565,600
Get a cash offer in 3 minutes
Find out how much your home could sell for in as little as 3 minutes with a no-obligation cash offer.
Estimated market value
$565,600
- Virginia
- Spotsylvania County
- Fredericksburg
- 22408
- 11703 S Oxbow Ct
Nearby cities
Nearby neighborhoods
Nearby zip codes
Other Fredericksburg Topics
