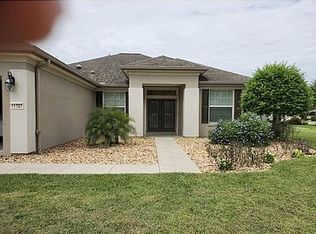
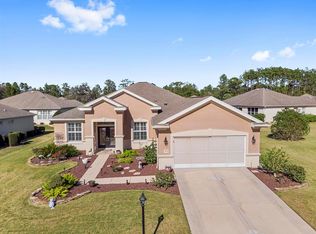
Back on market due to no fault of home or sellers! Jaw-dropping and absolutely gorgeous, this three-bedroom, two-bath Hanover floor plan is a concrete block and stucco home perfectly positioned on a corner, semi-private lot in the highly sought-after Del Webb Spruce Creek Golf & Country Club. Offering a private well, extended garage plus golf cart garage, and exceptional upgrades throughout, this home blends elegance, comfort, and peace of mind. The easy-maintenance landscape is enhanced with concrete curbing, gutters, and down spouts, while a stunning tiled covered front porch and open patio welcome you inside through leaded glass double entry doors. Step into a beautifully appointed interior featuring tile flooring throughout all main living and wet areas, complemented by Hamilton-style crown molding in nearly every room. The formal dining room showcases tile floors, crown molding, and plantation shutters, while the main living area and breakfast nook continue the seamless tile design. Cornices frame the double sliding glass doors that lead to the beautifully redone Lanai, creating an inviting indoor-outdoor flow. The chef’s kitchen is a true showstopper with solid wood cabinetry, tile back splash, cabinet pull-outs, Corinne countertops, newer stainless-steel appliances (2022), breakfast bar, and new LED lighting throughout the entire home. All of this overlooking the great room, with its open floor plan is great for entertaining. The primary suite offers luxury vinyl flooring, plantation shutters, and a spa-inspired bath featuring tile floors, a raised solid oak vanity, raised toilets, plantation shutters, and a tiled shower with grab bars for added safety. Bedroom two, currently used as an office, features tile flooring and plantation shutters, while bedroom three offers cozy carpeting, plantation shutters, and a decorative cornice. The guest bath includes a raised vanity and toilet with a tub-shower combination. The fully enclosed Lanai, updated in 2019, features custom full-view argon glass windows, and power solar shades, overlooking a large, deep, semi-private backyard enhanced with a large brick paver patio, perfect or entertaining guests or just relaxing and enjoying nature, the mature landscaping allows for maximum privacy. The laundry room includes added cabinetry and a sink for extra convenience. Major updates include a complete repipe (2021), new roof and vents (2018), exterior repaint (2024), HVAC replacement (2017), water heater (2017), added insulation (2023 & 2017), new garage door motors(2024), attic fan and garage insulation vents (2017), well pump (2016), Hydrowise sprinkler control (2021), and a transferrable termite warranty!
Sold for $373,000
Zillow last checked:
Listing updated:
Bought with:
Virgil Kapp, 3395226
SELLSTATE NGR- SUMMERFIELD
Source: Stellar MLS,MLS#: OM716869 Originating MLS: Ocala - Marion
Originating MLS: Ocala - Marion
Price history
| Date | Event | Price |
|---|---|---|
| 7/21/2026 | Sold | $373,000-1.6%$191/sqft |
Source:  Stellar MLS #OM716869 Report a problem Stellar MLS #OM716869 Report a problem | ||
| 7/8/2026 | Contingent | $379,000$194/sqft |
Source: Stellar MLS #OM716869 Report a problem | ||
| 6/24/2026 | Pending sale | $379,000$194/sqft |
Source: Stellar MLS #OM716869 Report a problem | ||
| 6/1/2026 | Price change | $379,000-5.1%$194/sqft |
Source: Stellar MLS #OM716869 Report a problem | ||
| 5/7/2026 | Listed for sale | $399,500$204/sqft |
Source: Stellar MLS #OM716869 Report a problem | ||
| 4/29/2026 | Pending sale | $399,500$204/sqft |
Source: Stellar MLS #OM716869 Report a problem | ||
| 1/20/2026 | Listed for sale | $399,500-8.8%$204/sqft |
Source: Stellar MLS #OM716869 Report a problem | ||
| 11/6/2025 | Listing removed | $437,900$224/sqft |
Source: Stellar MLS #OM688411 Report a problem | ||
| 8/13/2025 | Price change | $437,900-4.4%$224/sqft |
Source: Stellar MLS #OM688411 Report a problem | ||
| 4/11/2025 | Price change | $457,900-0.2%$234/sqft |
Source: Stellar MLS #OM688411 Report a problem | ||
| 10/29/2024 | Listed for sale | $459,000+77.9%$234/sqft |
Source: Stellar MLS #OM688411 Report a problem | ||
| 3/14/2016 | Sold | $258,000-3.7%$132/sqft |
Source: Public Record Report a problem | ||
| 1/25/2016 | Listed for sale | $268,000+10.2%$137/sqft |
Source: Visual Tour #437817 Report a problem | ||
| 1/6/2006 | Sold | $243,200$124/sqft |
Source: Public Record Report a problem | ||
Nearby homes

Get a cash offer in 3 minutes
Find out how much your home could sell for in as little as 3 minutes with a no-obligation cash offer.
Estimated market value
$373,000
