Skip main navigation
Off market
  • $330,300

    11703 W Carr Cir, Wichita, KS 67209

    4beds
    2,822sqft
    SingleFamily
    Built in 1997
    8,712 Square Feet Lot
    $330,300 Zestimate®
    $117/sqft
    $2,446 Estimated rent

    Home value

    $330,300

    $314,000 - $347,000

    $2,446/mo

    Zestimate® history
    Loading
    Loading...

    Owner options

    List your home for rent

    $2,446/mo

    Rent Zestimate®

    Find your next renter with Zillow Rental Manager. Plus, with online applications, you can quickly screen prospective tenants – for free.

    Learn more

    $2,446/mo

    Rent Zestimate®

    Refinance and save

    $2,141/mo

    Est. payment

    Refinancing to a lower rate could help reduce your monthly payments and save thousands over the life of the loan.

    See today's rates

    $2,141/mo

    Est. payment

    Explore your selling options

    Work with a Zillow partner agent

    Leverage their expertise and Zillow's premium Showcase listings to get your home seen by more buyers.

    Get started

    List with your own agent

    Get your home in front of millions of buyers by listing it on Zillow.

    Learn how to do it

    Sell it yourself

    Take full control of how buyers see your home on Zillow by listing For Sale by Owner (FSBO).

    List your home

    What's special

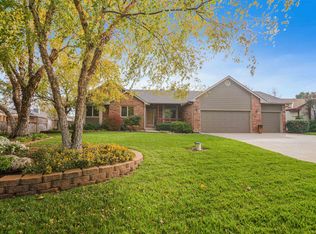
    Your Private Oasis Awaits! This 5 BR 3 BA 2 Car Garage home offers a 28 X 14 heated Salt Water Sport Pool in a private backyard. The spacious living room and adjacent formal dining are welcoming and offer ample entertaining space. The large open kitchen boasts an island, wood floors, and eating area with bay windows. Relax in the spacious master suite, which includes a large bedroom with vaulted ceilings, walk-in closet and master bath with shower. Two more bedrooms, hall bath and main floor laundry round out the first floor. The finished daylight basement includes a large family room with gas fireplace, fourth bedroom and third full bath. Storage is not a problem with a large room in the basement and a separate 8 X 8 storage building. Updates include flooring, some appliances, light fixtures, water heater, roof, siding, and the majority of the windows. Step out into the private backyard with wood privacy fence, and patio. The pool equipment includes an auto-cleaner, new pump, newer liner and auto-cover. Great neighborhood, easy access to highways and Goddard Schools. This is a must see home for your list - call to schedule your private showing today!

    This property is off market, which means it's not currently listed for sale or rent on Zillow. This may be different from what's available on other websites or public sources.
    Facts & features

    Interior

    Bedrooms & bathrooms
    • Bedrooms: 4
    • Bathrooms: 3
    • Full bathrooms: 3
    Heating
    • Forced air, Gas
    Cooling
    • Central
    Appliances
    • Included: Dishwasher, Range / Oven, Refrigerator
    Features
    • Flooring: Tile, Carpet, Hardwood, Linoleum / Vinyl
    • Basement: Finished
    • Has fireplace: Yes
    Interior area
    • Total interior livable area: 2,822 sqft

    Property

    Parking
    • Total spaces: 2
    • Parking features: Garage - Attached
    Features
    • Exterior features: Other
    Lot
    • Size: 8,712 sqft
    Details
    • Parcel number: 087139310240102600

    Construction

    Type & style
    • Home type: SingleFamily
    Materials
    • Frame
    • Foundation: Other
    • Roof: Composition
    Condition
    • Year built: 1997

    Community & neighborhood

    Location
    • Region: Wichita

    HOA & financial

    HOA
    • Has HOA: Yes
    • HOA fee: $41 monthly

    Price history

    DateEventPrice
    7/7/2022Sold--
    Source: Agent Provided Report a problem
    5/30/2022Pending sale$275,000$97/sqft
    Source: SCKMLS as distributed by MLS GRID #612093 Report a problem
    5/27/2022Listed for sale$275,000+45.9%$97/sqft
    Source: SCKMLS as distributed by MLS GRID #612093 Report a problem
    3/11/2016Sold--
    Source: SCKMLS as distributed by MLS GRID #515571 Report a problem
    2/19/2016Pending sale$188,500$67/sqft
    Source: Berkshire Hathaway PenFed - West #515571 Report a problem
    2/13/2016Price change$188,500-0.7%$67/sqft
    Source: Berkshire Hathaway PenFed - West #515571 Report a problem
    10/28/2015Listed for sale$189,900$67/sqft
    Source: Golden Inc, REALTORS #511978 Report a problem

    Public tax history

    YearProperty taxesTax assessment
    2025$3,801 +9.3%$34,121 +10.1%
    2024$3,478 +8.3%$30,993 +11%
    2023$3,210 -0.5%$27,923
    2022$3,227 +7%--
    2021$3,017 +7.6%--
    2020$2,803 +9.2%$23,713 +9.8%
    2019$2,567 -49.9%$21,597 +3%
    2018$5,124 +107.5%$20,965
    2017$2,469 +25.6%--
    2016$1,966 -3.1%--
    2015$2,029 -1.3%--
    2014$2,056 --
    2013-- --
    2012-- --
    2011-- $16,192
    2008-- $16,192 +8.6%
    2007-- $14,904 +5.4%
    2006-- $14,134 +3%
    2005-- $13,720
    2004-- $13,720 +3%
    2003-- $13,317 +6%
    2002-- $12,558
    2000-- $12,558

    Find assessor info on the county website

    Neighborhood: 67209

    Nearby schools

    GreatSchools rating
    Schools provided by the listing agent
    • Elementary: Goddard
    • Middle: Goddard
    • High: Goddard
    • District: Goddard School District (Usd 265)

    Source: The MLS. This data may not be complete. We recommend contacting the local school district to confirm school assignments for this home.

    Get pre-qualified for a loan
    At Zillow Home Loans, we can pre-qualify you in as little as 5 minutes with no impact to your credit score.

    An equal housing lender. NMLS #10287.

    Sell for more on Zillow
    Get a Zillow Showcase℠ listing at no additional cost and you could sell for .
    $330,300
    2% more
    +$6,606
    With Zillow Showcase(estimated)
    $336,906