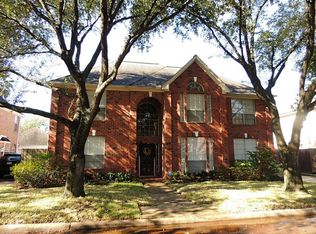
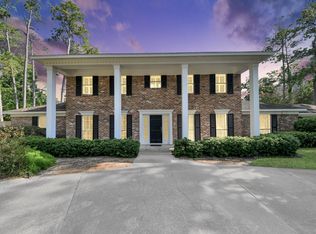
Prepare to fall in love! This beautifully renovated 5-bedroom, 2.5-bath home stuns from the moment you enter. This home offers a smart layout with two bedrooms downstairs plus a flex space, and three additional bedrooms upstairs. A dramatic two-story foyer with soaring ceilings welcomes you inside, flowing into an open-concept living and dining area featuring a striking fireplace wall, wall-to-wall arched windows, and abundant natural light. The chef-ready kitchen boasts quartz counters, stainless appliances, and a butler's pantry. Retreat to the spa-inspired primary suite with a soaking tub, oversized glass shower, dual vanities, and a large walk-in closet. Highlights include a stylish custom mudroom, private courtyard, and spacious fenced backyard. Refrigerator and washer/dryer remain with the home, and landlord provides landscaping service twice monthly plus pest control. Walk to the neighborhood park, tennis courts and pool. Zoned to SBISD schools.
Copyright notice - Data provided by HAR.com 2022 - All information provided should be independently verified.
House for rent
$4,250/moFees may apply
11703 Wickhollow Ln, Houston, TX 77043
5beds
2,989sqft
Price may not include required fees and charges. Learn more|
Singlefamily
Available now
Air conditioner, electric
Electric dryer hookup laundry
2 Attached garage spaces parking
Electric, natural gas
What's special
Striking fireplace wallPrivate courtyardWall-to-wall arched windowsAbundant natural lightStainless appliancesQuartz countersLarge walk-in closet
- 19 days |
- -- |
- -- |
Zillow last checked:
Listing updated:
Travel times

Let’s turn your rent into credit progress
Build credit history with every on-time payment and get credit for the payment you’re already making.
Facts & features
Interior
Bedrooms & bathrooms
- Bedrooms: 5
- Bathrooms: 3
- Full bathrooms: 2
- 1/2 bathrooms: 1
Rooms
- Room types: 1 Living Area, Breakfast Nook, Entry, Formal Dining, Kitchen/Dining Combo, Living Area - 1st Floor, Office, Utility Room
Heating
- Electric, Natural Gas
Cooling
- Air Conditioner, Electric
Appliances
- Included: Dishwasher, Double Oven, Dryer, Electric Oven, Full Size, Garbage Disposal, Microwave Oven, Refrigerator, Stove, Washer
- Laundry: Electric Dryer Hookup, Gas Dryer Hookup, In Unit, Washer Hookup
Features
- 2 Bedrooms Down, 3 Bedrooms Up, Ceiling Fan(s), En-Suite Bath, Formal Entry/Foyer, High Ceilings, Prewired for Alarm System, Primary Bed - 1st Floor, Vaulted Ceiling, Walk In Closet, Walk-In Closet(s)
- Flooring: Carpet, Vinyl
- Has fireplace: Yes
Interior area
- Total interior livable area: 2,989 sqft
Property
Parking
- Total spaces: 2
- Parking features: Attached, Driveway, Garage, On Street, Open
- Has attached garage: Yes
- Has uncovered spaces: Yes
- Details: Contact manager
Features
- Stories: 2
- Exterior features: 0 Up To 1/4 Acre, 2 Bedrooms Down, 3 Bedrooms Up, En-Suite Bath, Formal Entry/Foyer, Pickleball Court, Playground, Primary Bed - 1st Floor, Sprinkler System, Tennis Court(s), Vaulted Ceiling, Walk In Closet, Walk-In Closet(s)
- Has private pool: Yes
- Pool features: Pool
Lot
- Features: Back Yard, Subdivided
Details
- Additional structures: Garage(s), Tennis Court(s)
- Parcel number: 1117860000024
Construction
Type & style
- Home type: SingleFamily
- Architectural style: Traditional
- Property subtype: SingleFamily
Condition
- Year built: 1986
Community & HOA
Community
- Features: Clubhouse, Playground, Pool, Tennis Court(s)
- Security: Prewired, Security System
HOA
- Amenities included: Clubhouse, Parking, Playground, Pool, Tennis Court(s), Trail(s)
Location
- Region: Houston
Financial & listing details
- Lease term: Long Term,12 Months
Nearby apartments for rent
Price history
| Date | Event | Price |
|---|---|---|
| 8/13/2026 | Listed for rent | $4,250$1/sqft |
Source:  HAR #91884467 Report a problem HAR #91884467 Report a problem | ||
| 9/22/2021 | Sold | -- |
Source: Agent Provided Report a problem | ||
| 8/20/2021 | Pending sale | $474,900$159/sqft |
Source:  HAR #58095373 Report a problem HAR #58095373 Report a problem | ||
| 8/13/2021 | Listed for sale | $474,900$159/sqft |
Source: HAR #58095373 Report a problem | ||
| 8/4/2021 | Pending sale | $474,900$159/sqft |
Source: HAR #58095373 Report a problem | ||
| 7/28/2021 | Listed for sale | $474,900+53.2%$159/sqft |
Source: HAR #58095373 Report a problem | ||
| 9/25/2011 | Listing removed | $309,900$104/sqft |
Source: Cameron Foster Properties #19273216 Report a problem | ||
| 7/28/2011 | Price change | $309,900-1.5%$104/sqft |
Source: Cameron Foster Properties #19273216 Report a problem | ||
| 7/17/2011 | Price change | $314,500-1.6%$105/sqft |
Source: Cameron Foster Properties #19273216 Report a problem | ||
| 6/18/2011 | Listed for sale | $319,500$107/sqft |
Source: Cameron Foster Properties #19273216 Report a problem | ||
Neighborhood: Memorial
Nearby schools
GreatSchools rating
- 6/10Sherwood Elementary SchoolGrades: PK-5Distance: 0.9 mi
- 6/10Spring Forest Middle SchoolGrades: 6-8Distance: 1.2 mi
- 7/10Stratford High SchoolGrades: 9-12Distance: 1.4 mi